8168 S Foxworth Drive,Wasilla, AK 99654
Wasilla, AK 99654

Description
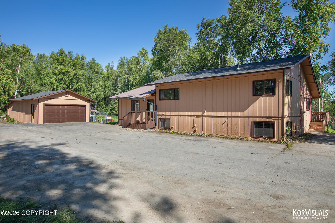
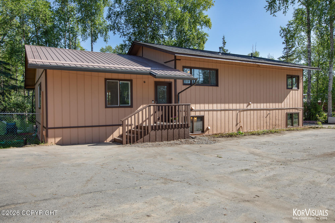
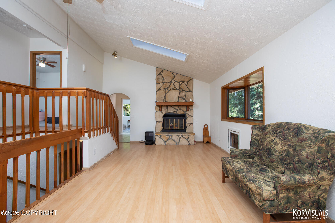
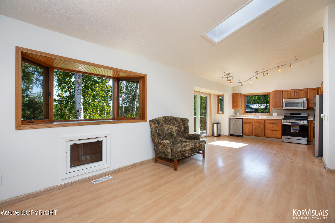
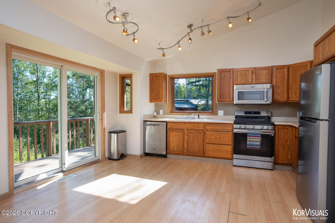
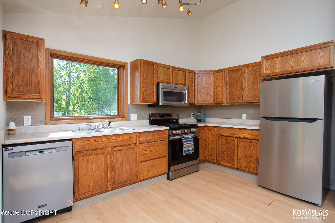
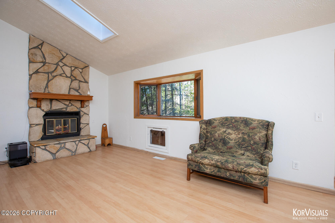
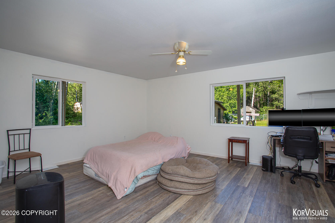
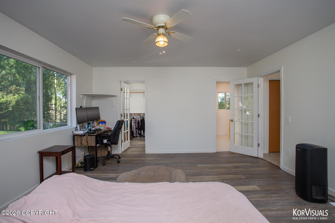
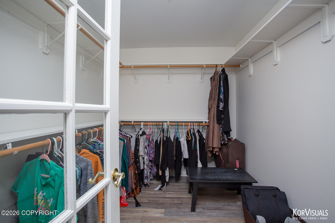
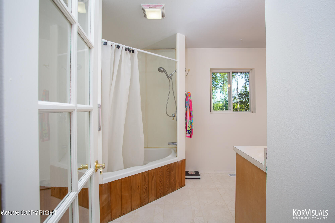
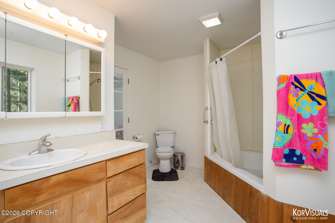
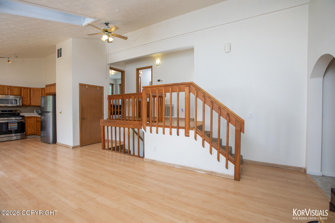
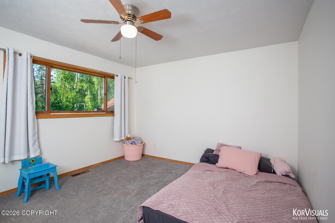
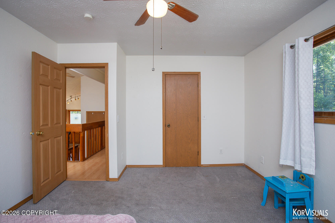
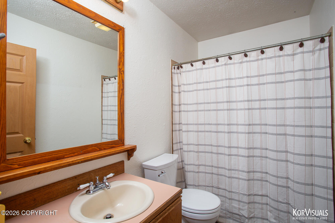
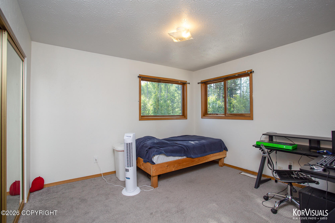
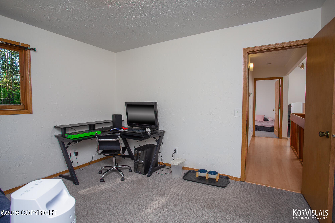
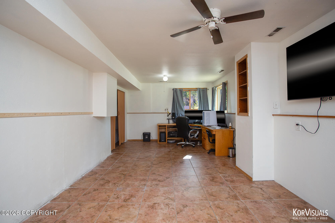
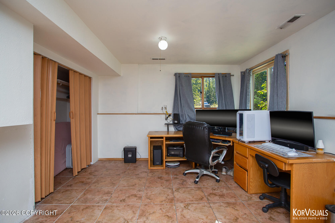
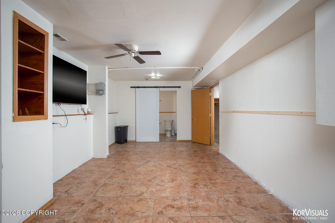
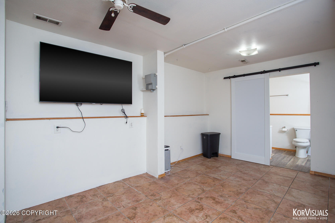
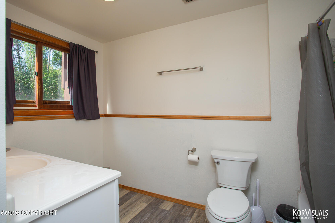
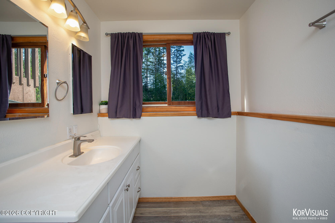
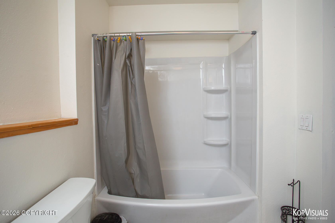
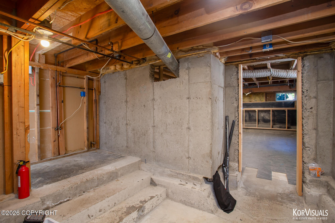
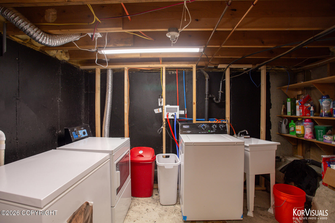
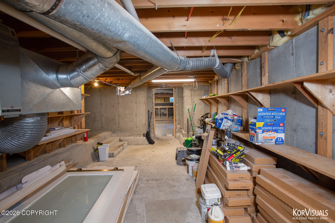
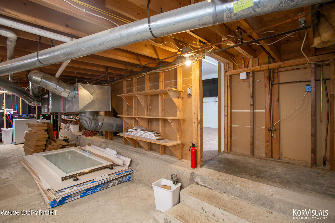
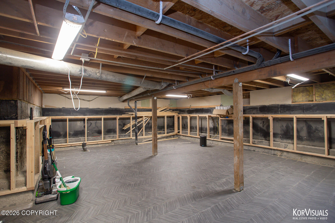
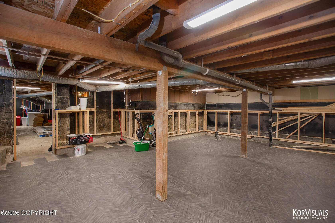
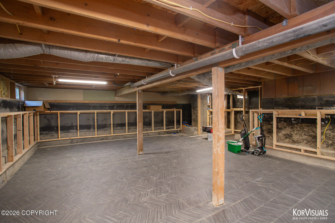
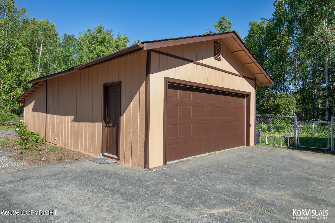
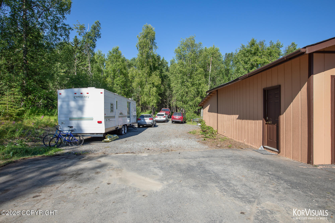
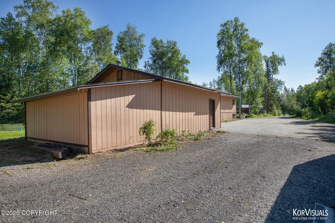
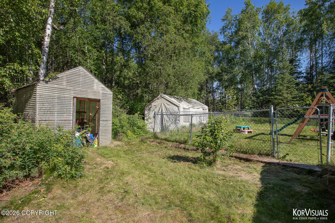
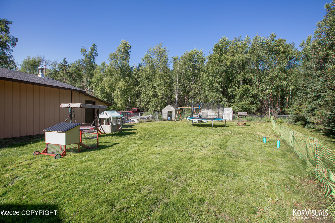
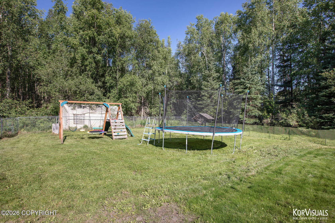
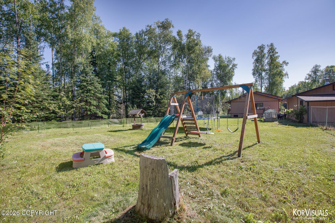
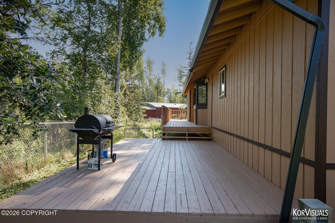
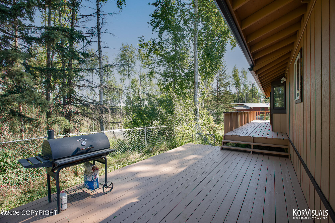
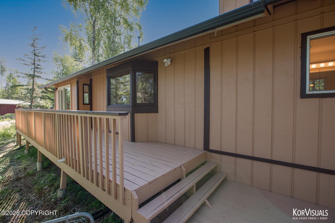
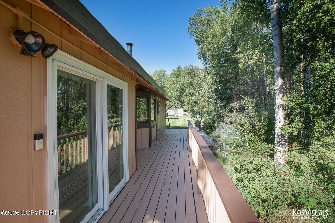
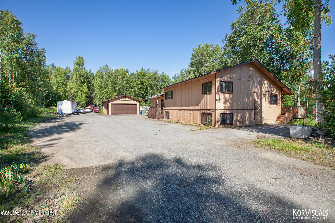
This spacious 4-bedroom home offers a functional layout with room to grow. The main level features vaulted ceilings in the living area along with a primary suite complete with a large walk-in closet and an ensuite bath featuring a soaking tub. Step outside to the private back deck overlooking the yard, providing a great space to relax or entertain. Upstairs, you'll find 2 generously sized bedrooms that share a full bath. One bedroom closet includes an additional washer and dryer hookup, offering flexibility for future needs. The lower level presents excellent versatility with a large second primary suite and attached bath, a utility room, and 963 square feet of unfinished space ready for storage or future expansion. With its separate layout, the basement also offers potential for an ADU or multi-generational living. Recent updates include a new septic system, new roof, fresh interior and exterior paint, and a generator hookup, providing added value and peace of mind. Outside, the property includes a large detached garage with an attached storage room, a long paved driveway with ample parking, including RV parking, and a fenced yard with designated dog run area.
Details
| MLS # | 26-9476 |
|---|---|
| Listing Type | For Sale |
| Style | House |
| Sub-Type | Resale |
| Status | Active |
| Year | 1985 |
| Days On Site | 43 |
| Listing Provided By | Firebird Realty, LLC | Jeanette Pop |
Features
| Bed(s) | 4 |
|---|---|
| Bath(s) | 3 Total |
| SQ Feet | 3,504 |
| Garage | 2 |
| Basement | Y |
| Story(s) | 3 |
| Zoning | RR - Rural Residential (re: City |
| Acreage | 1.30 |
| Property View | Territorial |
Interior
| Rooms Total | 12 |
|---|---|
| Heating | Forced Air, Wood |
| Heating Yes / No | Yes |
| Appliances | Dishwasher, Refrigerator, Freezer |
| Interior Features | Basement, Electric, Fireplace, Washer &/Or Dryer Hookup, Jetted Tub, Ceiling Fan(s), Smoke Detector(s), Vaulted Ceiling(s), Solid Surface Counter, Pantry, Soaking Tub, BR/BA Primary on Main Level, Microwave |
Exterior
| Roof | Composition |
|---|---|
| Exterior Features | Covenant/Restriction, Fenced Yard, Fire Service Area, Garage Door Opener, Road Service Area, RV Parking, Storage, Paved Driveway, Private Yard, Poultry Allowed |
| Lot Features | Landscaped, Level |
| Construction Materials | Concrete, Wood Frame |
| Foundation Details | Post on Pad, Poured Concrete |
| Patio And Porch Features | Deck |
| Exterior Sp Finish Co Exterior Sp Finish | Wood |
| Other Structures | Shed(s) |
| Other Equipment | Generator |
Parking
| Parking Features | Detached |
|---|---|
| Carport Sp Type Co Carport Sp Type | None |
Utilities
| Sewer | Septic Tank |
|---|
Location
| Road Surface Type | Dedicated Road, Gravel, Maintained |
|---|
Taxes
| Tax Map Number | OC04 |
|---|---|
| Tax Legal Description | West Knik RSB B/1 L/4A L5B B1 |
Area Information
| State | AK |
|---|---|
| City | Wasilla |
| Zip Code | 99654 |
| Area | 1D Matanuska Susitna Borough |
| Subarea | WA Wasilla |
| Community Name | West Knik |
| School District | Redington Jr/Sr |
| Elementary School | Goose Bay |
| High School | Redington Jr/Sr |
| Listing VS Median (in West Knik) | |
Price: $400,000 low | high Med: $400,000 sqft: 3,504 low | high Med: 3,504 $ / sqft: $114 low | high Med: $114 On site: 43 low | high Med: 43 | |
Request a showing
Request a showing
Contact
Learn More About This Property

| State | AK |
|---|---|
| City | Wasilla |
| Zip Code | 99654 |
| Area | 1D Matanuska Susitna Borough |
| Subarea | WA Wasilla |
| Community Name | West Knik |
| School District | Redington Jr/Sr |
| Elementary School | Goose Bay |
| High School | Redington Jr/Sr |
| Listing VS Median (in West Knik) | |
Price: $400,000 low | high Med: $400,000 sqft: 3,504 low | high Med: 3,504 $ / sqft: $114 low | high Med: $114 On site: 43 low | high Med: 43 | |