6841 Serenity Circle,Anchorage, AK 99502
Anchorage, AK 99502

Description
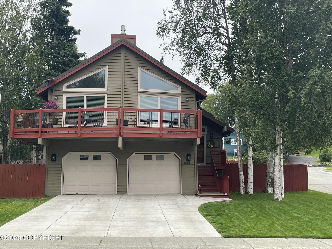
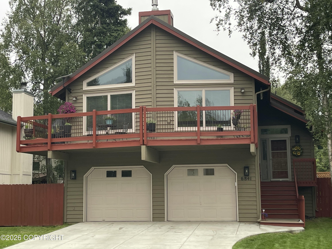
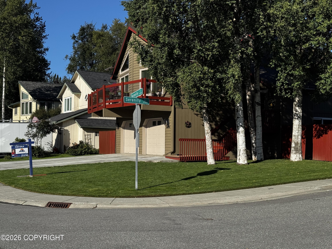
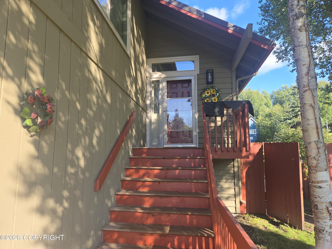
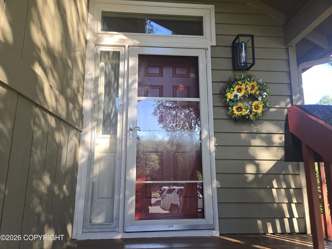
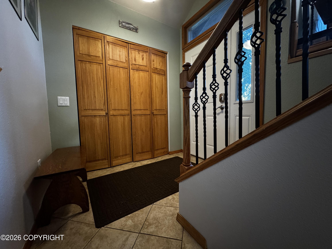
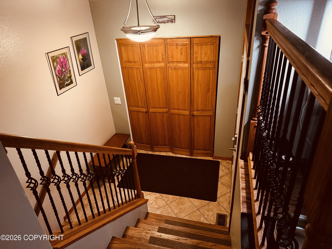
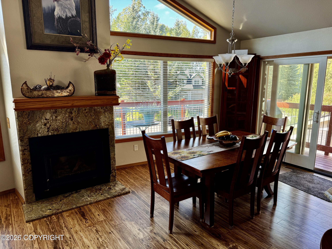
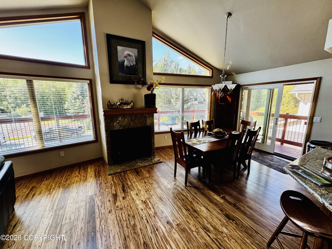
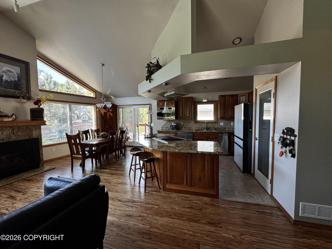
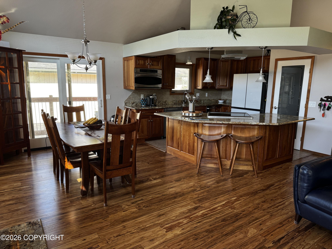
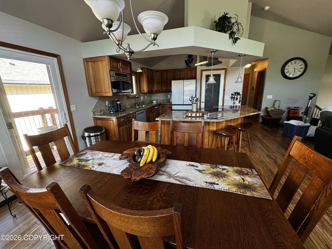
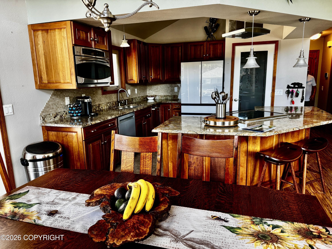
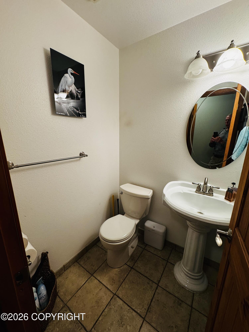
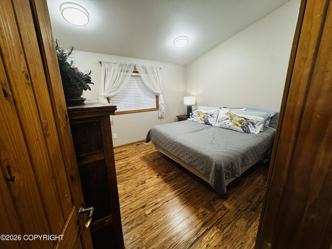
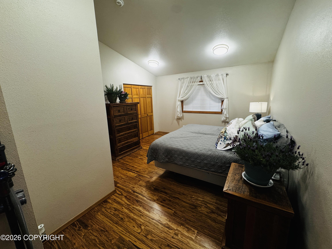
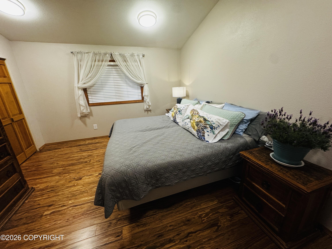
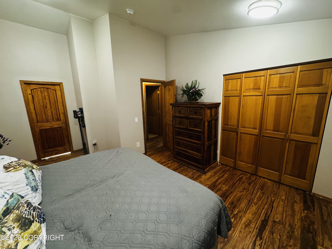
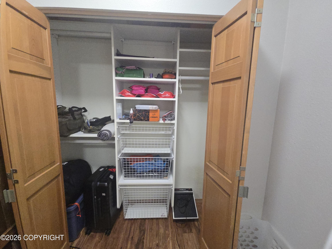
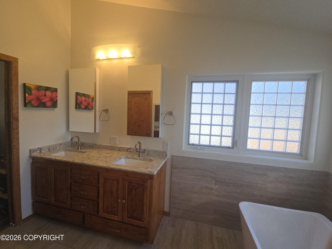
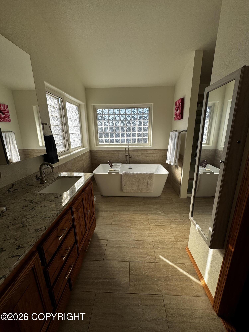
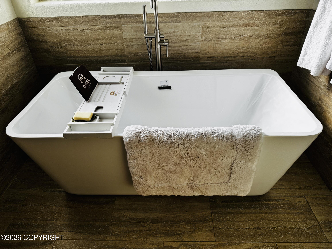
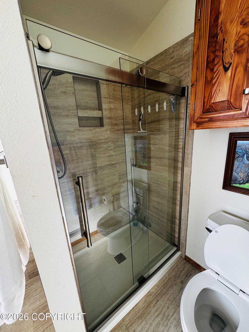
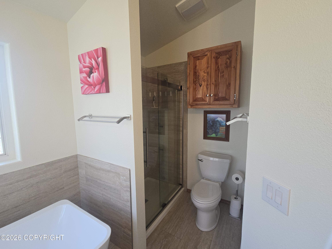
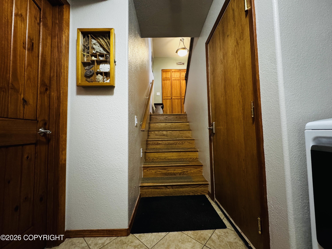
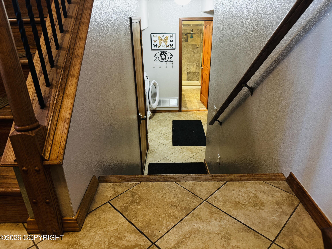
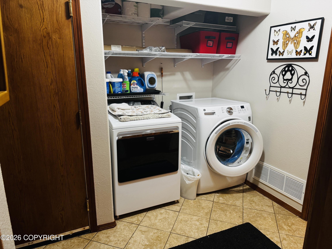
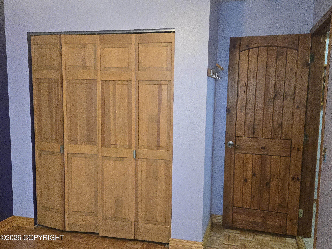
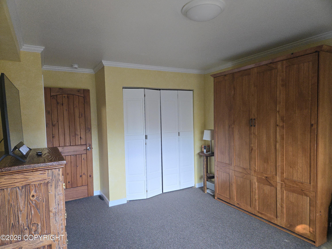
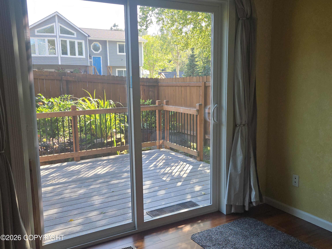
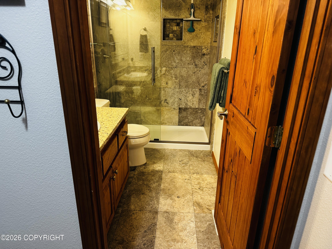
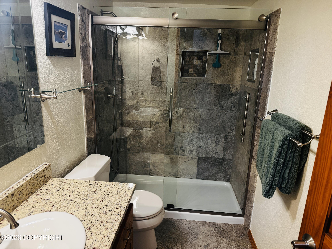
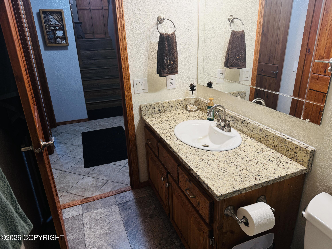
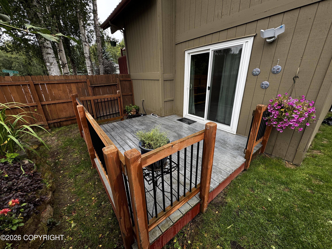
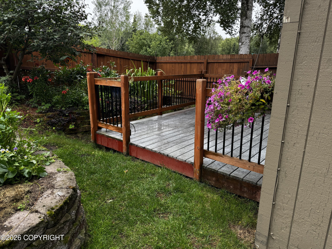
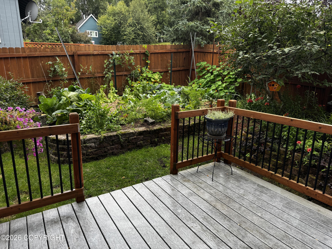
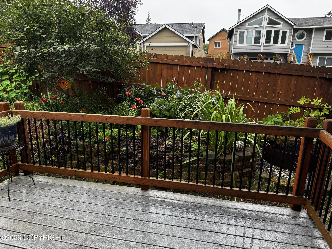
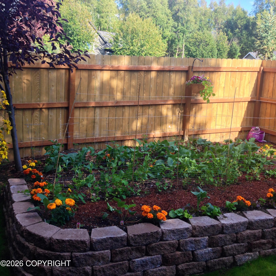
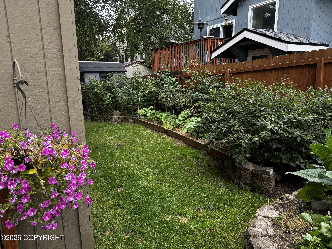
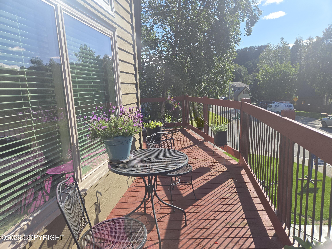
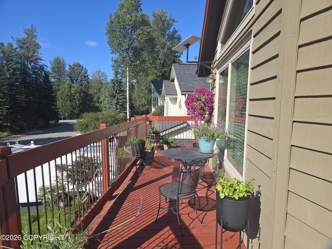
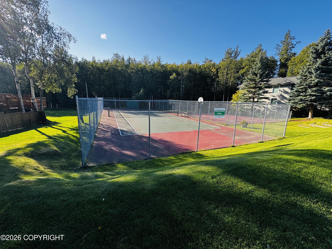
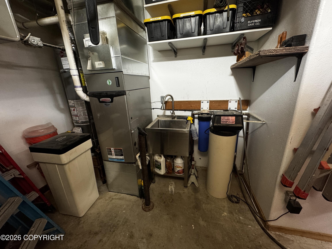
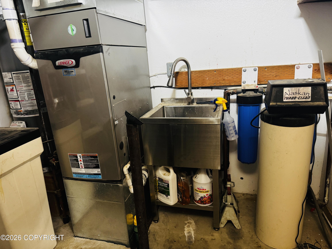
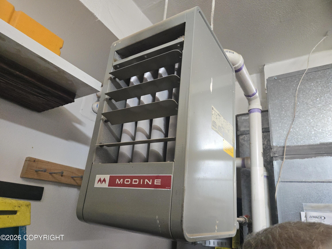
Experience a blend of comfort, peace, and elegance equipped with all the modern amenities. Nestled in a hidden gem of a neighborhood near the entrance of Kincaid Park, this property provides direct access to park trails, a private greenbelt, and community basketball and tennis/pickleball courts. This beautifully remodeled home sits just across from 13 acres of HOA property, right next to Kincaid park. A beautiful entryway featuring custom cabinetry welcomes you into the home, which opens up into a completely remodeled, modern kitchen and dining area. The spacious living room boasts impressive vaulted ceilings and a cozy fireplace, making it the perfect spot for warm winter nights. Located just off the living room, the primary suite features two spacious closets and a beautifully remodeled bathroom equipped with a soaker tub and a walk-in shower. The lower level includes a dedicated laundry area and a second updated bathroom featuring a custom tiled shower. Additionally, one of the bedrooms offers direct walk-out access to a charming, landscaped garden. Two car heated, attached garage. Central gas heat furnace. City water and sewer.
Details
| MLS # | 26-11230 |
|---|---|
| Listing Type | For Sale |
| Style | House |
| HOA Dues | $475 |
| Sub-Type | Resale |
| Status | Pending |
| Year | 1990 |
| Days On Site | 9 |
| Listing Provided By | RE/MAX Dynamic Properties Mat-Su Branch | Lori Leahy |
Features
| Bed(s) | 3 |
|---|---|
| Bath(s) | 3 Total |
| SQ Feet | 1,697 |
| Garage | 2 |
| Zoning | R1 - Single Family Residential |
| Acreage | 0.11 |
Interior
| Rooms Total | 0 |
|---|---|
| Heating | Forced Air, Natural Gas |
| Heating Yes / No | Yes |
| Interior Features | Electric, Fireplace, Washer &/Or Dryer Hookup, Ceiling Fan(s), Gas Fireplace, Soaking Tub |
| Fireplace Yes / No | Yes |
Exterior
| Exterior Features | Fenced Yard, Road Service Area, Corner Lot, Trailside, Parkside |
|---|---|
| Lot Features | Level |
| Construction Materials | Wood Frame |
| Foundation Details | Block |
| Patio And Porch Features | Deck |
| Exterior Sp Finish Co Exterior Sp Finish | Wood |
| Other Structures | Shed(s) |
| Architectural Style | Prow Front Split |
Parking
| Parking Features | Attached, Heated Garage |
|---|---|
| Carport Sp Type Co Carport Sp Type | None |
Utilities
| Sewer | Public Sewer |
|---|
Location
| Road Surface Type | Dedicated Road, Paved, Maintained |
|---|
Taxes
| Tax Map Number | N/A |
|---|---|
| Tax Legal Description | Country Lane Estates L3 B3 |
Area Information
| State | AK |
|---|---|
| City | Anchorage |
| Zip Code | 99502 |
| Area | 1A Anchorage Municipality |
| Subarea | Dimond South |
| Community Name | Country Lane Estates |
| School District | Dimond |
| Elementary School | Kincaid |
| High School | Dimond |
| Listing VS Median (in Country Lane Estates) | |
Price: $575,000 low | high Med: $575,000 sqft: 1,697 low | high Med: 1,697 $ / sqft: $339 low | high Med: $339 On site: 9 low | high Med: 9 | |
Request a showing
Request a showing
Contact
Learn More About This Property

| State | AK |
|---|---|
| City | Anchorage |
| Zip Code | 99502 |
| Area | 1A Anchorage Municipality |
| Subarea | Dimond South |
| Community Name | Country Lane Estates |
| School District | Dimond |
| Elementary School | Kincaid |
| High School | Dimond |
| Listing VS Median (in Country Lane Estates) | |
Price: $575,000 low | high Med: $575,000 sqft: 1,697 low | high Med: 1,697 $ / sqft: $339 low | high Med: $339 On site: 9 low | high Med: 9 | |