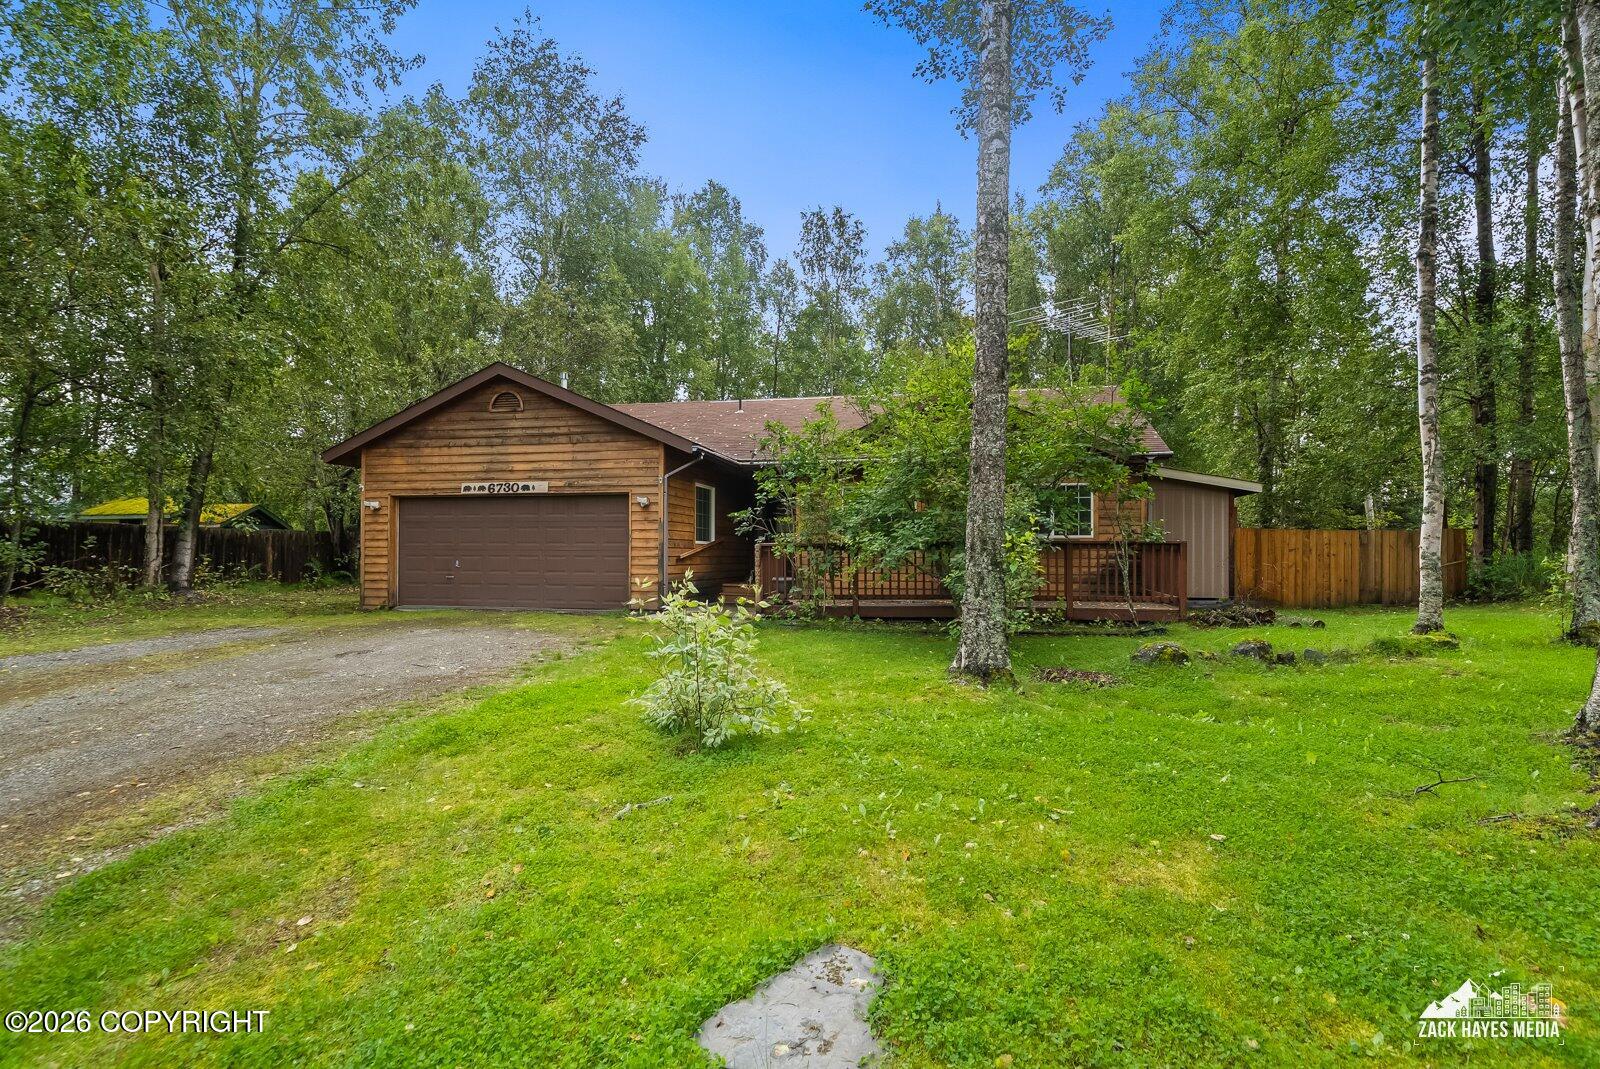
6730 W Cambridge Drive,Wasilla, AK 99623
Wasilla, AK 99623

Description
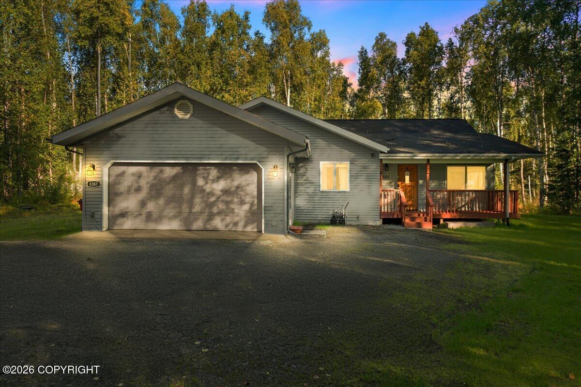
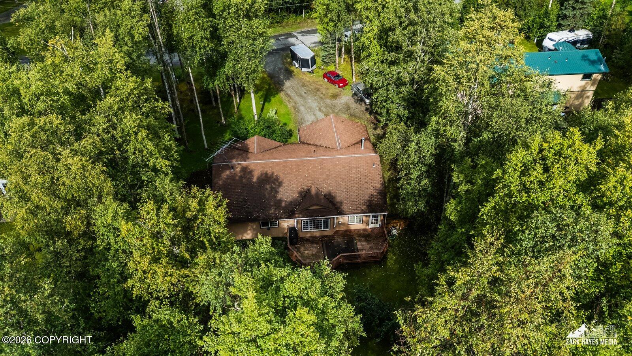
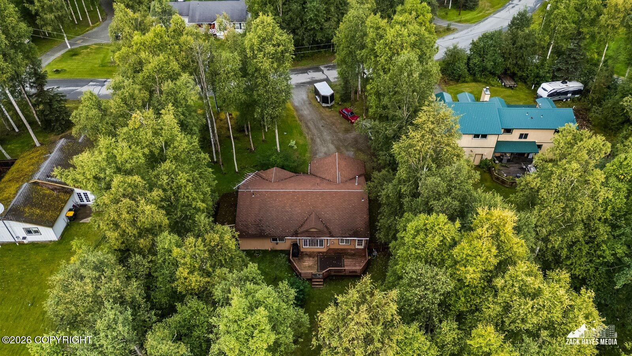
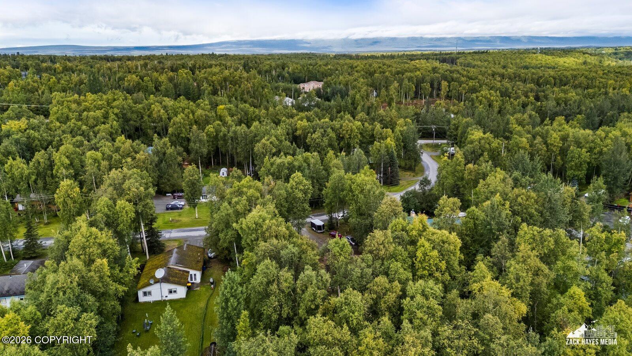
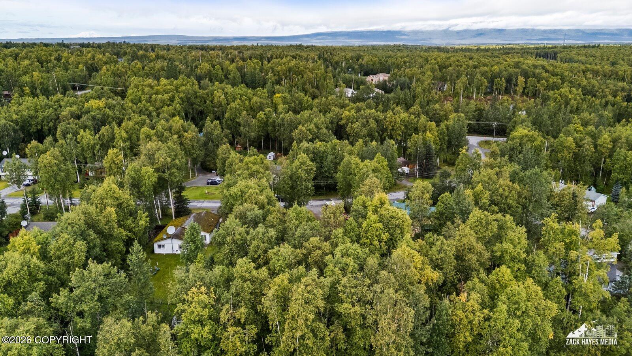
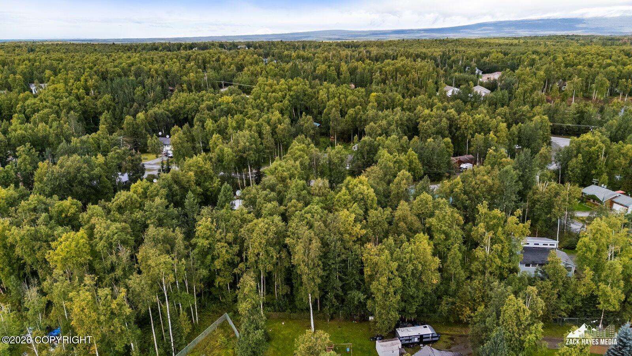
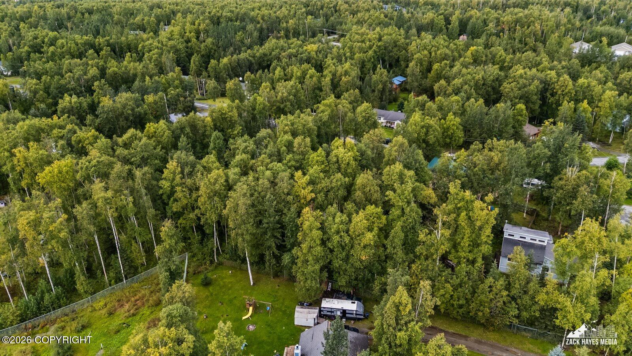
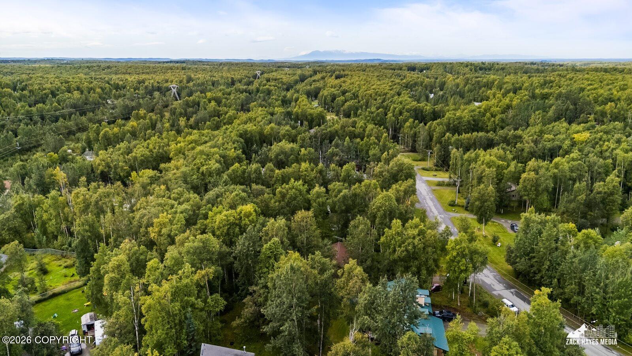
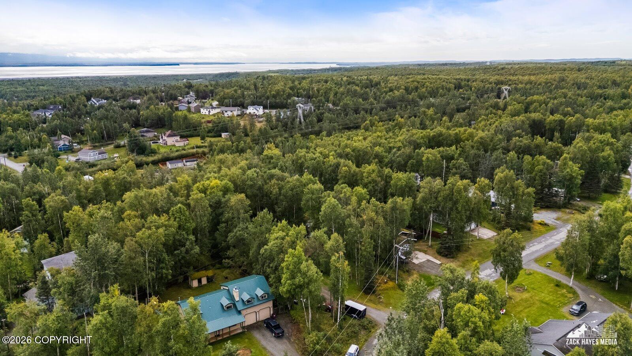
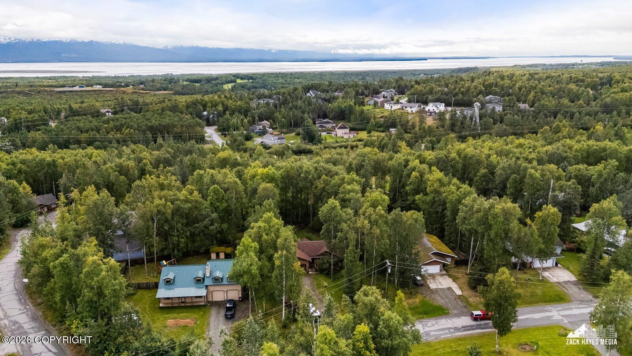
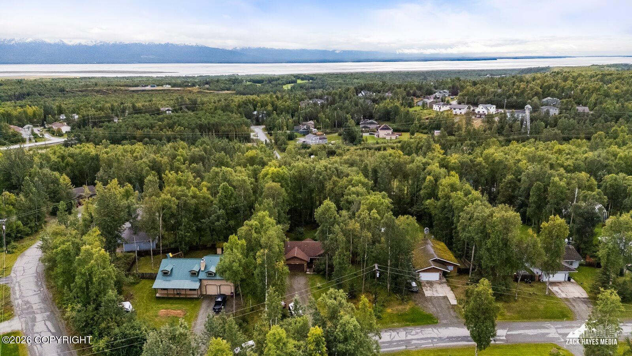
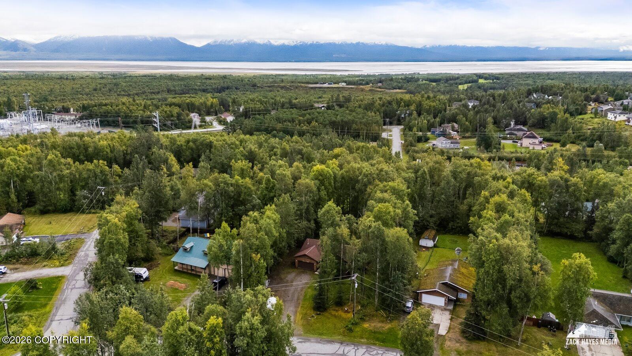
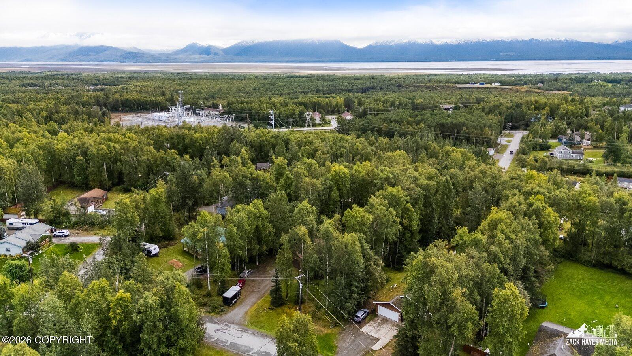
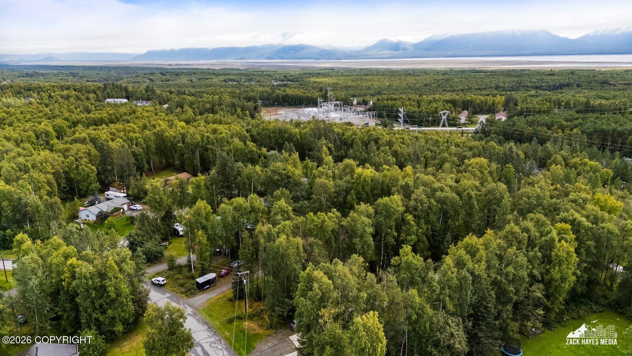
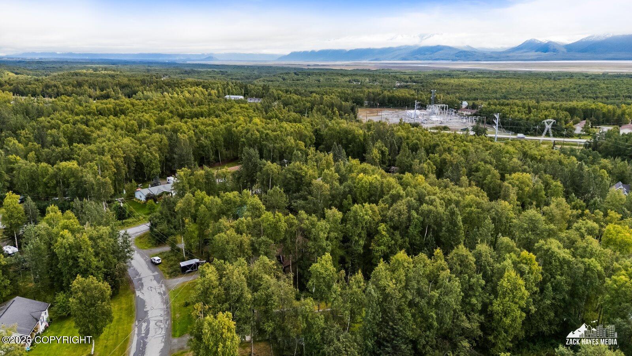
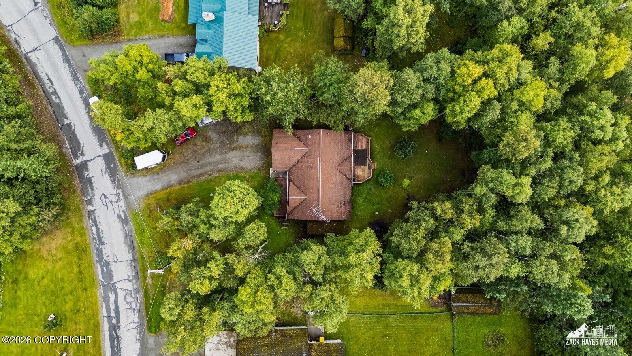
Welcome to this spacious ranch-style home tucked into a quiet neighborhood! The inviting living and dining areas are connected by a unique see-through gas fireplace, creating a cozy focal point in the heart of the home. The primary suite features its own gas fireplace, while the spacious kitchen offers plenty of storage and a large pantry. Outside, enjoy a covered front porch, large back deck, fenced yard, and approximately 0.59 acres of space to enjoy. With a functional single-level layout, generous living areas, and plenty of potential to make it your own, this home is a great option for a first-time home buyer, those looking for single-level living in retirement, or anyone wanting a little more space in a peaceful neighborhood. The home has been inspected, and the sellers have already started completing repairs. Sellers are also offering a flooring allowance, giving the new owners the opportunity to choose flooring that fits their own style.
Details
| MLS # | 26-11248 |
|---|---|
| Listing Type | For Sale |
| Style | House |
| Sub-Type | Resale |
| Status | Pending |
| Year | 2001 |
| Days On Site | 8 |
| Listing Provided By | Real Broker Alaska | Ashley Fox |
Features
| Bed(s) | 3 |
|---|---|
| Bath(s) | 2 Total |
| SQ Feet | 1,318 |
| Garage | 2 |
| Car Port | Yes |
| Zoning | R2 - Residential (re: City Wasil |
| Acreage | 0.59 |
Interior
| Rooms Total | 0 |
|---|---|
| Heating | Forced Air, Natural Gas |
| Heating Yes / No | Yes |
| Appliances | Dishwasher, Disposal, Refrigerator |
| Interior Features | Fireplace, Washer &/Or Dryer Hookup, BR/BA on Main Level, Jetted Tub, Smoke Detector(s), Tile Counters, Gas Fireplace, Pantry, BR/BA Primary on Main Level, Microwave |
| Fireplace Yes / No | Yes |
Exterior
| Roof | Asphalt |
|---|---|
| Exterior Features | Covenant/Restriction, Fenced Yard, Garage Door Opener, Home Owner Assoc., Road Service Area, Storage |
| Lot Features | Level |
| Construction Materials | Wood Frame - 2x6 |
| Foundation Details | Block |
| Patio And Porch Features | Deck |
| Exterior Sp Finish Co Exterior Sp Finish | Wood |
| Other Structures | Shed(s) |
| Architectural Style | Ranch |
Parking
| Parking Features | Attached |
|---|---|
| Carport Sp Type Co Carport Sp Type | Attached |
Utilities
| Sewer | Septic Tank |
|---|
Location
| Road Surface Type | Dedicated Road, Paved, Maintained, Government |
|---|
Taxes
| Tax Map Number | HO16 |
|---|---|
| Tax Legal Description | Victoria Estates Ph 1 L15 B3 |
Area Information
| State | AK |
|---|---|
| City | Wasilla |
| Zip Code | 99623 |
| Area | 1D Matanuska Susitna Borough |
| Subarea | WA Wasilla |
| Community Name | Victoria Estates Ph 1 |
| School District | Redington Jr/Sr |
| Elementary School | Knik |
| High School | Redington Jr/Sr |
| Listing VS Median (in Victoria Estates Ph 1) | |
Price: $355,000 low | high Med: $355,000 sqft: 1,318 low | high Med: 1,318 $ / sqft: $269 low | high Med: $269 On site: 8 low | high Med: 8 | |
Request a showing
Request a showing
Contact
Learn More About This Property

| State | AK |
|---|---|
| City | Wasilla |
| Zip Code | 99623 |
| Area | 1D Matanuska Susitna Borough |
| Subarea | WA Wasilla |
| Community Name | Victoria Estates Ph 1 |
| School District | Redington Jr/Sr |
| Elementary School | Knik |
| High School | Redington Jr/Sr |
| Listing VS Median (in Victoria Estates Ph 1) | |
Price: $355,000 low | high Med: $355,000 sqft: 1,318 low | high Med: 1,318 $ / sqft: $269 low | high Med: $269 On site: 8 low | high Med: 8 | |