
Description
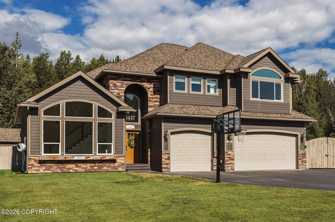
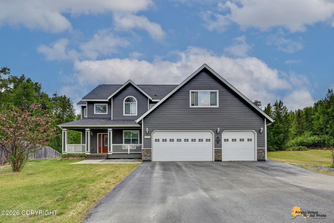
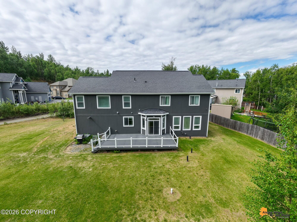
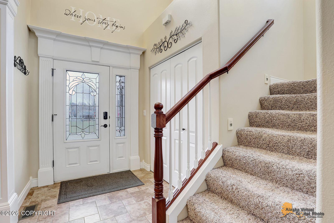
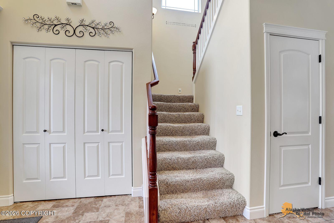
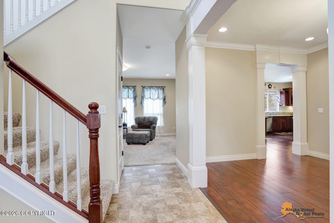
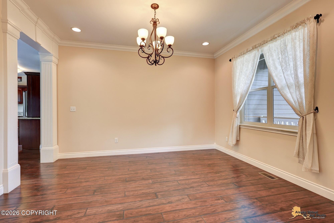
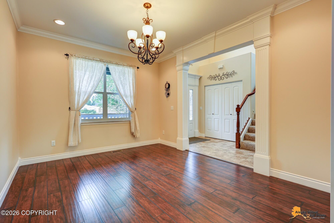
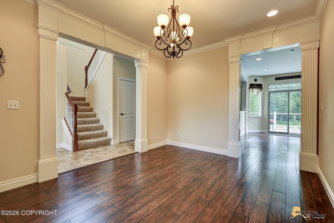
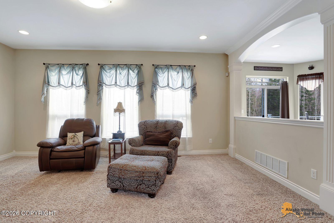
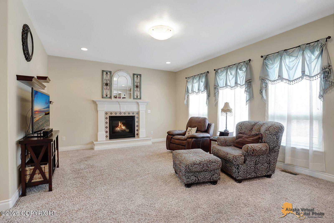
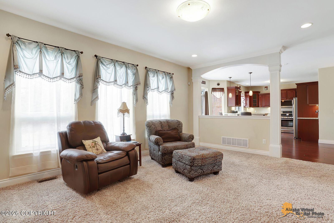
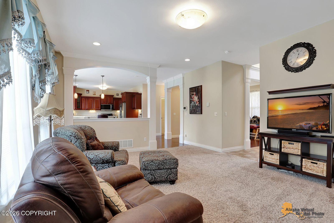
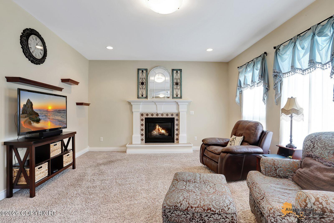
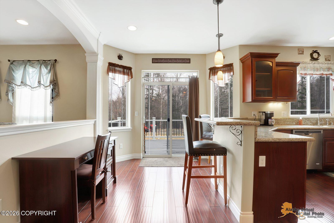
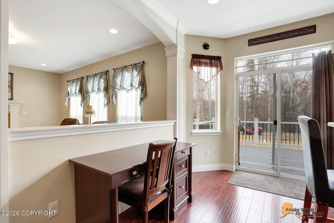
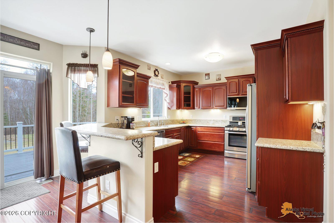
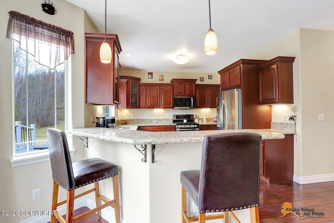
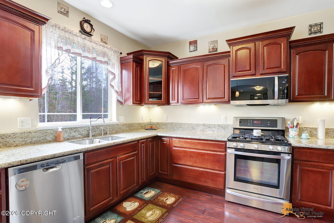
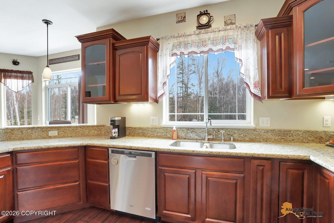
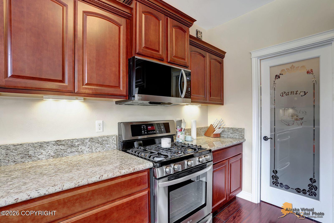
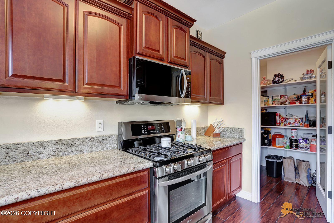
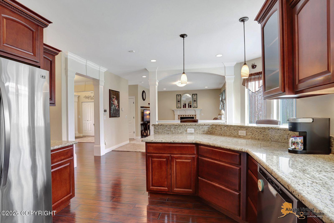
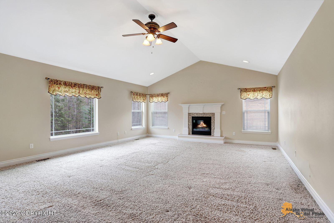
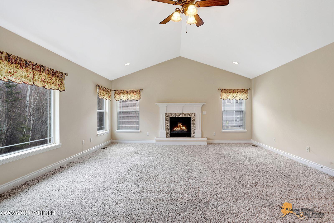
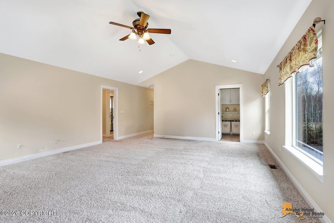
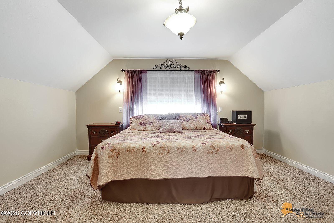
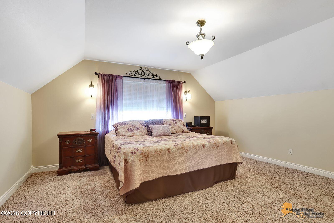
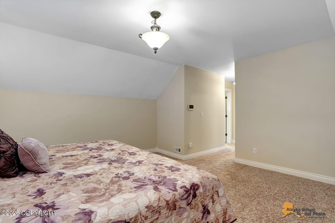
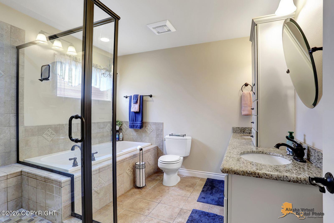
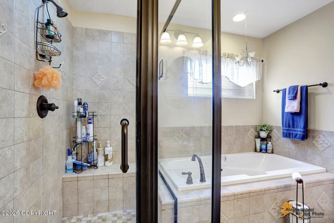
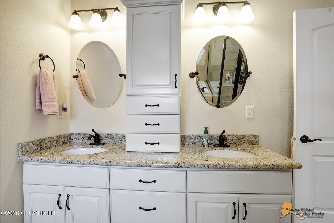
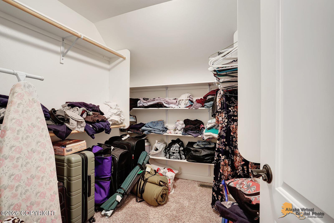
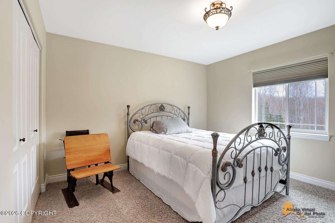
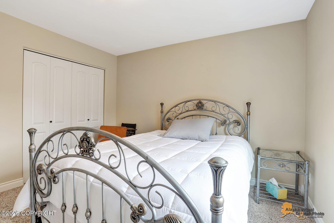
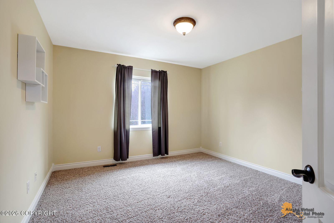
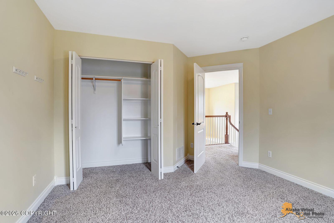
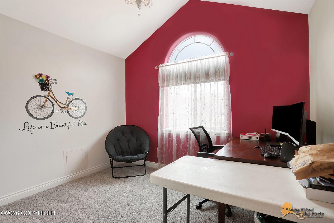
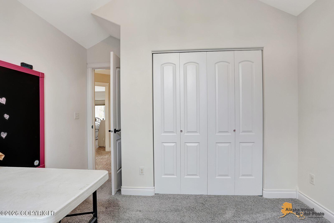
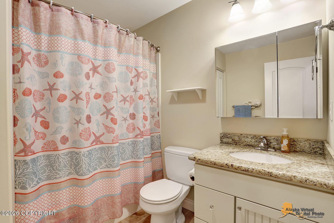
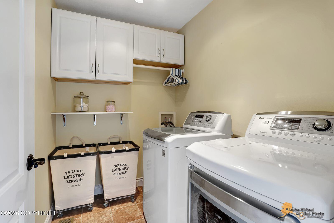
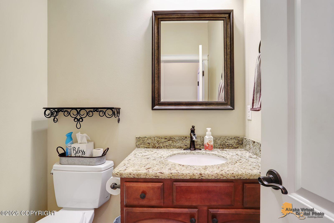
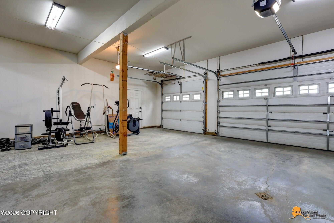
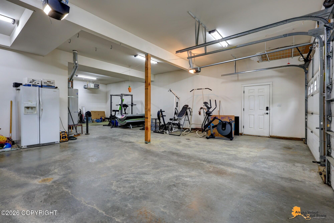
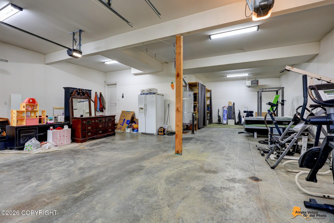
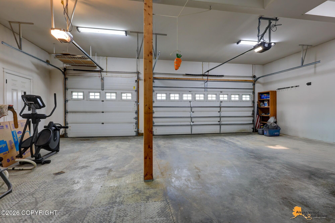
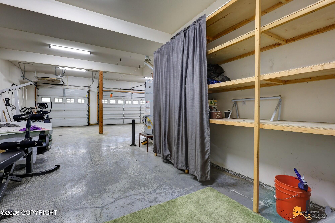
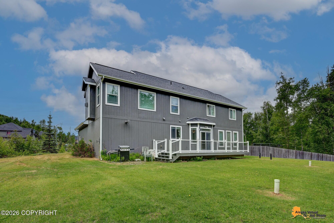
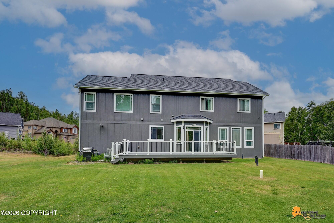
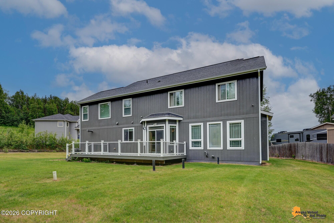
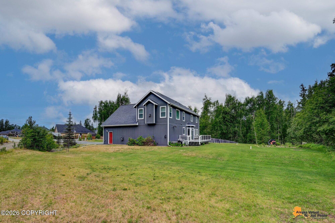
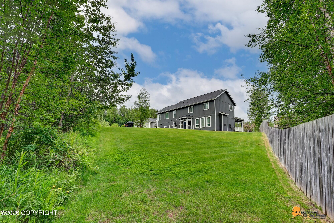
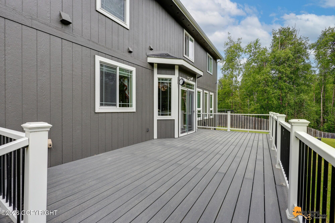
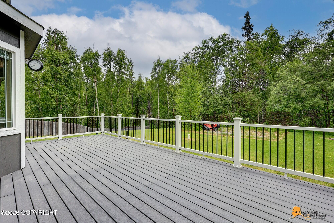
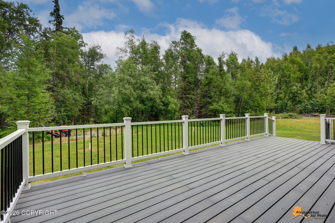
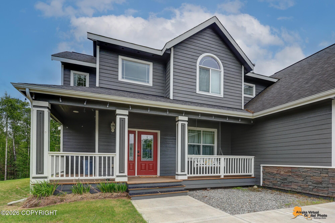
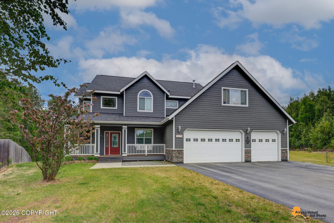
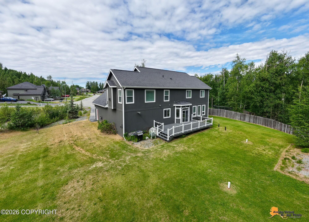
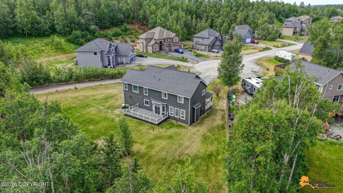
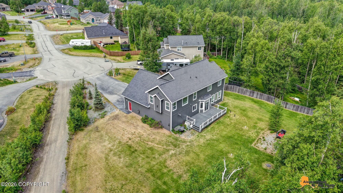
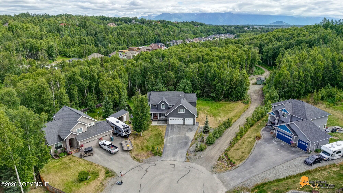
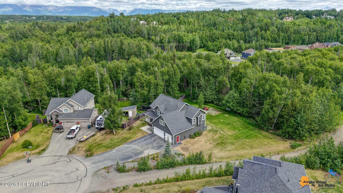
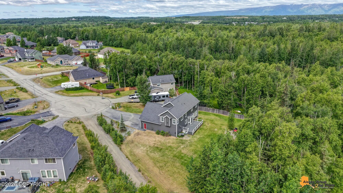
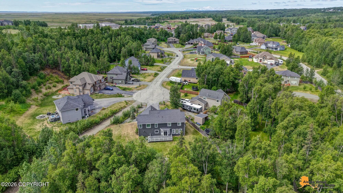
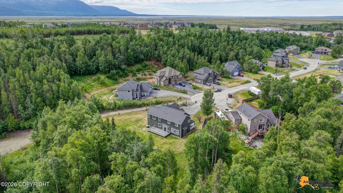
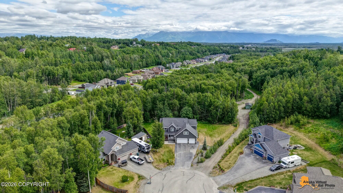
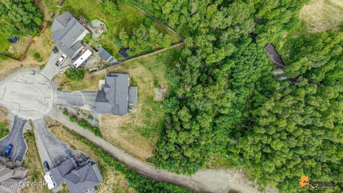
Located in The Ranch Subdivision, this beautifully maintained 2,765 sq ft home offers space, privacy, and thoughtful upgrades throughout. Built in 2011 and situated on .53 acres in a cul-de-sac, this property combines a peaceful setting with a convenient commute and close proximity to the hospital. Inside, the home features 4 bedrooms, 2.5 bathrooms, and a spacious bonus room with vaulted ceilings and its own fireplace. The main living room also features a cozy gas fireplace, creating warm and inviting gathering spaces on both levels The kitchen has granite countertops, stainless steel appliances, and a walk-in pantry. There is custom trim throughout with tiled flooring in the entryway, bathrooms, and laundry room. Upstairs, the primary suite provides a relaxing retreat with dual sinks, a tiled walk-in shower, jetted tub, and walk-in closet with custom built-ins. All closets throughout the home feature custom built-ins, and the upstairs laundry room adds convenience. Step outside to enjoy the large Trex back deck overlooking a private backyard with a creek running behind the property, the deck is also plumbed for a gas bbq. A covered front porch, rain gutters, and included weekly lawn care service paid through mid-September make outdoor living even easier. The 1,033 sq ft 4-car garage with 220V power provides exceptional space for vehicles, storage, hobbies, or recreational equipment.
Details
| MLS # | 26-5105 |
|---|---|
| Listing Type | For Sale |
| Style | House |
| Sub-Type | Resale |
| Status | Pending |
| Year | 2011 |
| Days On Site | 124 |
| Listing Provided By | Jack White Real Estate Mat Su | Laurie Miller |
Features
| Bed(s) | 4 |
|---|---|
| Bath(s) | 3 Total |
| SQ Feet | 2,765 |
| Garage | 4 |
| Zoning | UNK - Unknown (re: all MSB) |
| Acreage | 0.53 |
Interior
| Rooms Total | 0 |
|---|---|
| Heating | Forced Air, Natural Gas |
| Heating Yes / No | Yes |
| Appliances | Dishwasher, Refrigerator |
| Interior Features | Security System, Washer &/Or Dryer Hookup, Jetted Tub, Wired for Data, Ceiling Fan(s), Smoke Detector(s), Vaulted Ceiling(s), Granite Counters, Gas Fireplace, Pantry, Microwave |
| Fireplace Yes / No | Yes |
Exterior
| Roof | Asphalt, Composition, Shingle |
|---|---|
| Exterior Features | Covenant/Restriction, Fire Service Area, Garage Door Opener, Home Owner Assoc., Paved Driveway, Private Yard, Fire Pit |
| Lot Features | Landscaped |
| Construction Materials | Wood Frame |
| Foundation Details | Poured Concrete |
| Patio And Porch Features | Deck |
| Exterior Sp Finish Co Exterior Sp Finish | Wood |
| Architectural Style | Traditional |
Parking
| Parking Features | Attached, Heated Garage, Tandem |
|---|---|
| Carport Sp Type Co Carport Sp Type | None |
Utilities
| Utilities | Phone Connected, Cable Available, Cable Connected |
|---|---|
| Sewer | Septic Tank |
Location
| Road Surface Type | Paved, Maintained |
|---|
Taxes
| Tax Map Number | WA15 |
|---|---|
| Tax Legal Description | The Ranch Ph 7A L36 B13 |
Area Information
| State | AK |
|---|---|
| City | Wasilla |
| Zip Code | 99654 |
| Area | 1D Matanuska Susitna Borough |
| Subarea | WA Wasilla |
| School District | Colony |
| Elementary School | Machetanz |
| High School | Colony |
| Listing VS Median (in 99654) | |
Price: $630,000 low | high Med: $465,000 sqft: 2,765 low | high Med: 1,834 $ / sqft: $228 low | high Med: $256 On site: 124 low | high Med: 95.5 | |
Request a showing
Request a showing
Contact
Learn More About This Property

| State | AK |
|---|---|
| City | Wasilla |
| Zip Code | 99654 |
| Area | 1D Matanuska Susitna Borough |
| Subarea | WA Wasilla |
| School District | Colony |
| Elementary School | Machetanz |
| High School | Colony |
| Listing VS Median (in 99654) | |
Price: $630,000 low | high Med: $465,000 sqft: 2,765 low | high Med: 1,834 $ / sqft: $228 low | high Med: $256 On site: 124 low | high Med: 95.5 | |