4251 S Timberland Loop,Wasilla, AK 99623
Wasilla, AK 99623

Description
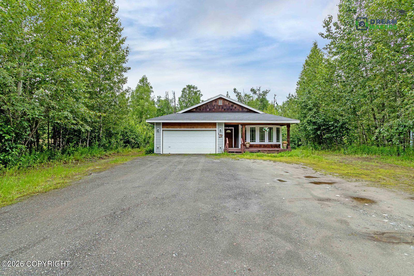
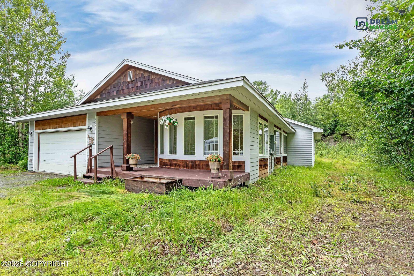
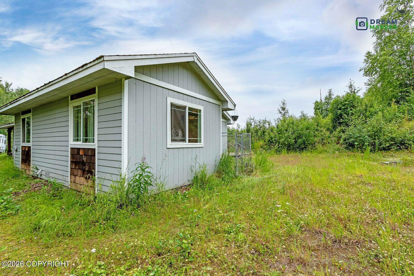
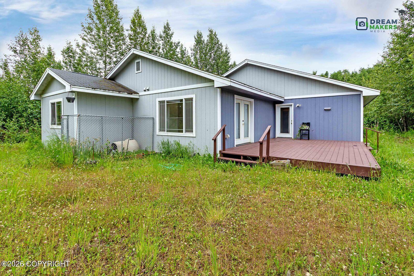
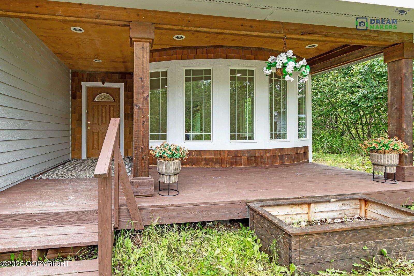
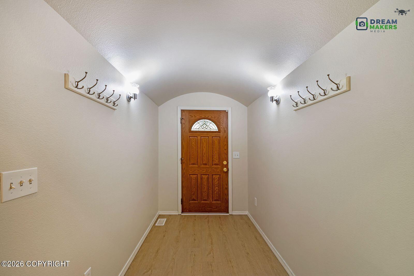
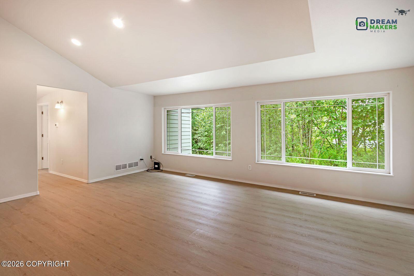
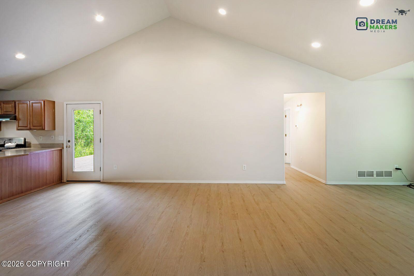
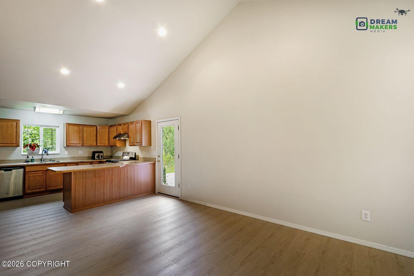
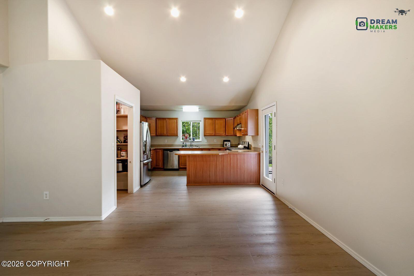
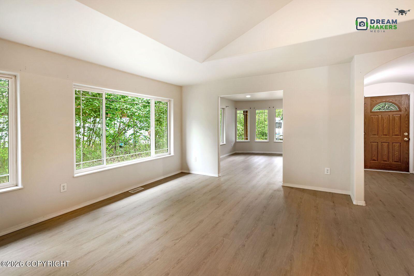
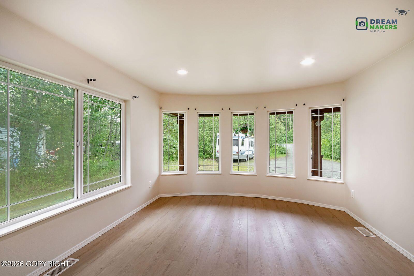
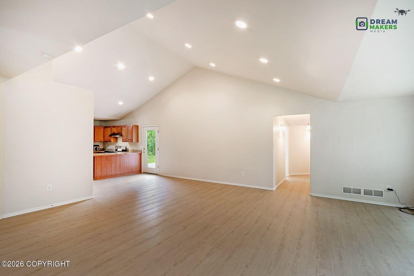
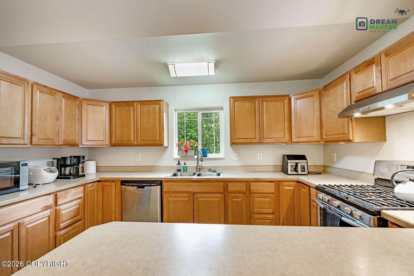
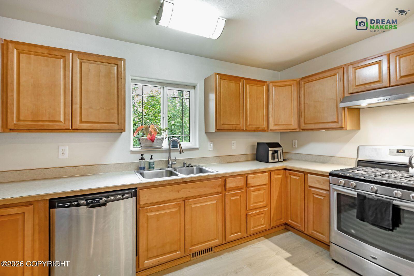
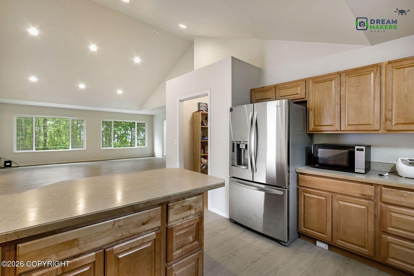
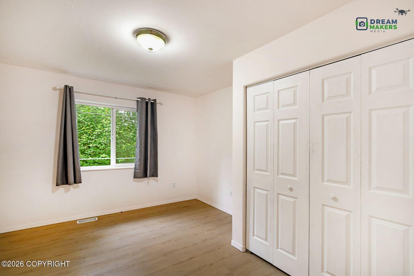
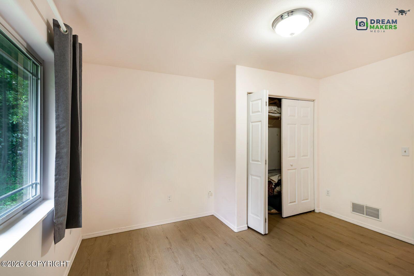
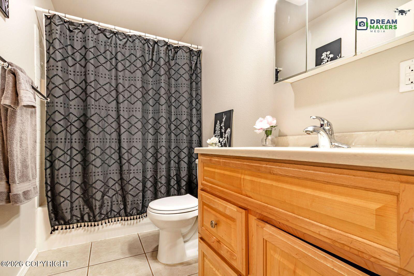
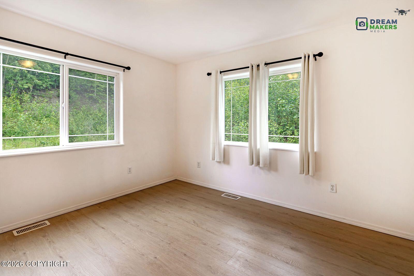
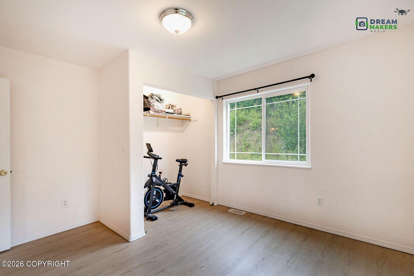
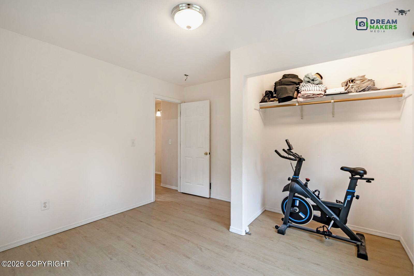
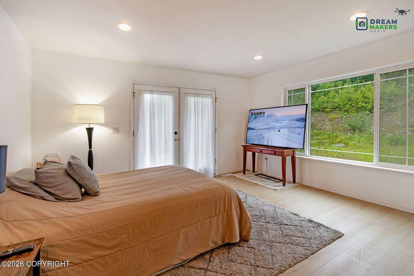
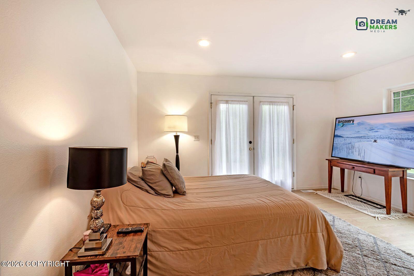
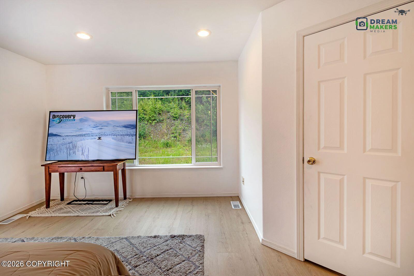
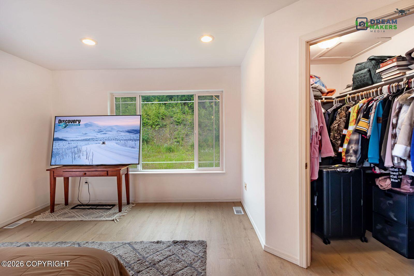
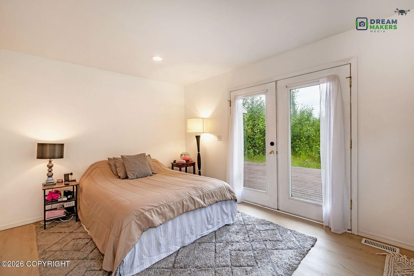
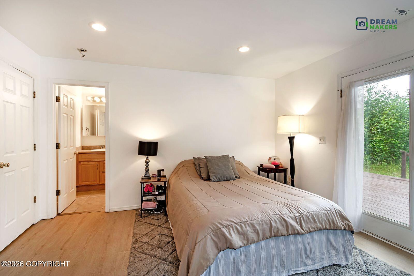
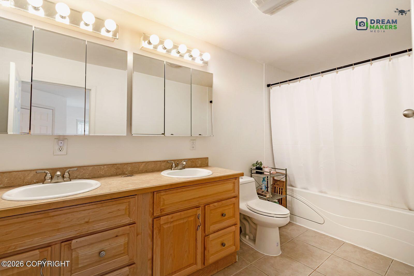
Freshly updated with professional interior paint, this thoughtfully designed home offers an open-concept floor plan enhanced by soaring vaulted ceilings and abundant natural light. New laminate flooring creates a clean, modern feel throughout the main living areas. The spacious owner's suite is a true retreat, featuring a relaxing soaking tub and French doors that open directly onto the back deck- -perfect for enjoying your morning coffee or winding down at the end of the day. The unique layout provides both comfort and functionality, while the covered front porch welcomes guests and the back deck offers additional space for entertaining, grilling, or simply enjoying the outdoors. A home with character, style, and inviting spaces inside and out.
Details
| MLS # | 26-9260 |
|---|---|
| Listing Type | For Sale |
| Style | House |
| Sub-Type | Resale |
| Status | Pending |
| Year | 2005 |
| Days On Site | 47 |
| Listing Provided By | Better Homes and Gardens Real Estate Dream Makers | Teresa Jervis |
Features
| Bed(s) | 3 |
|---|---|
| Bath(s) | 2 Total |
| SQ Feet | 1,778 |
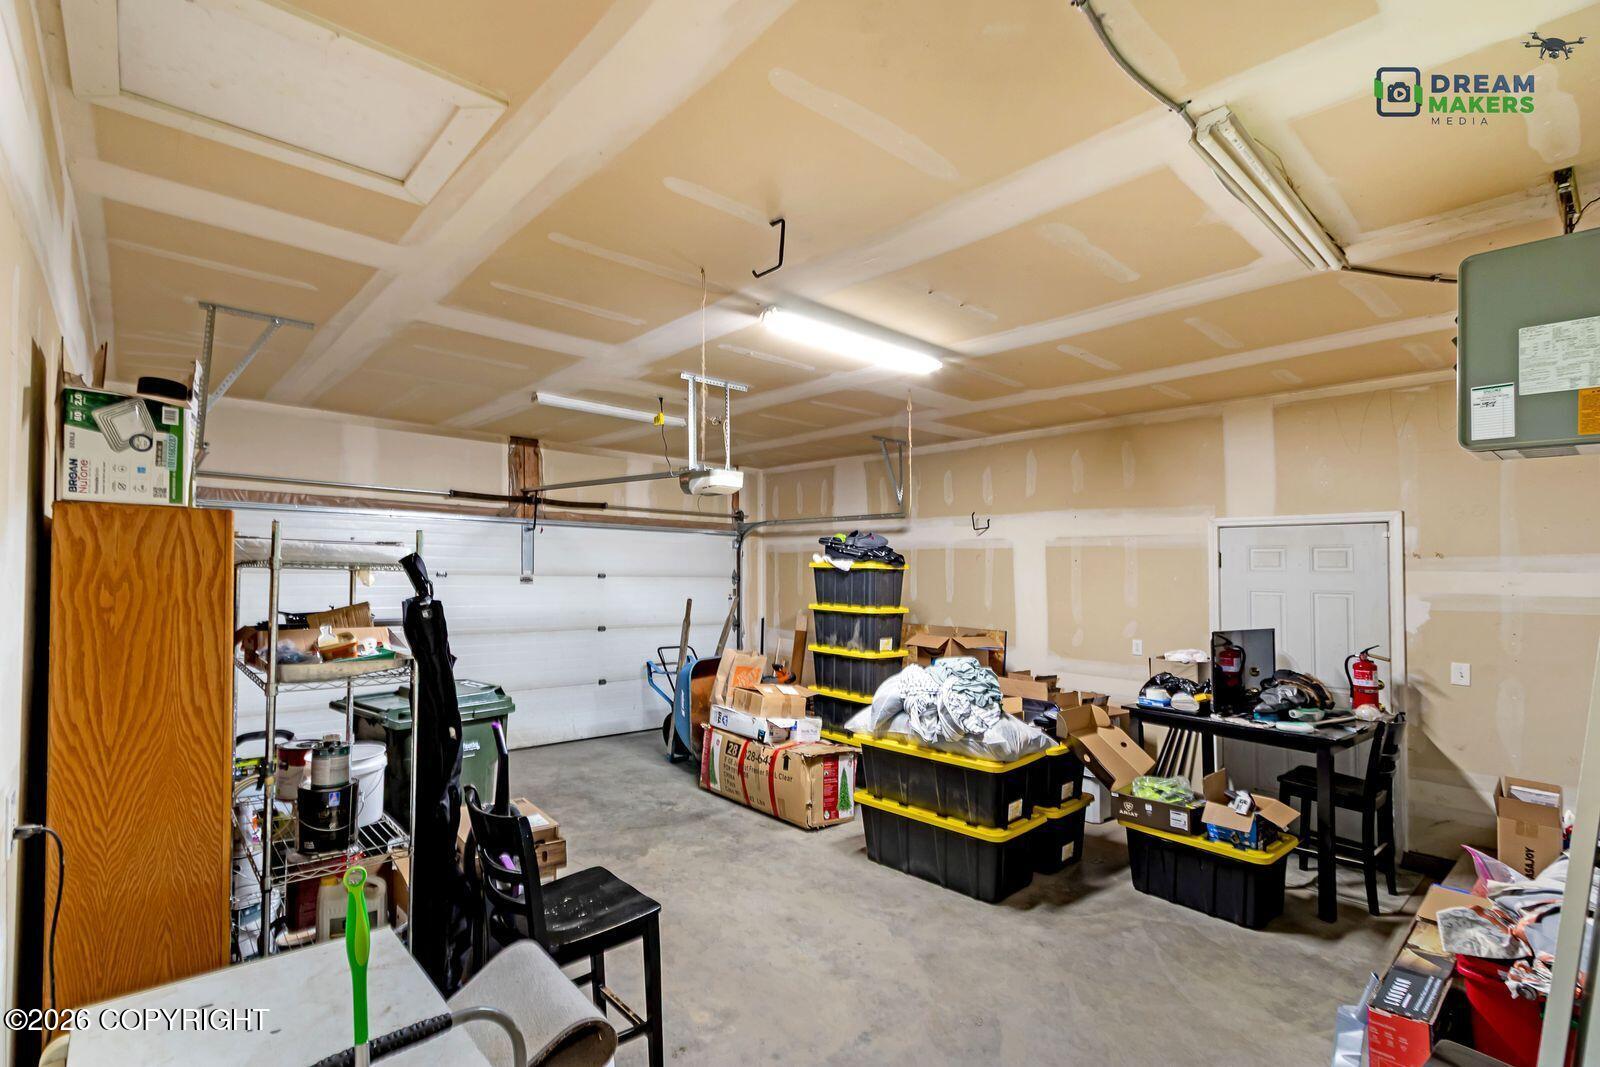
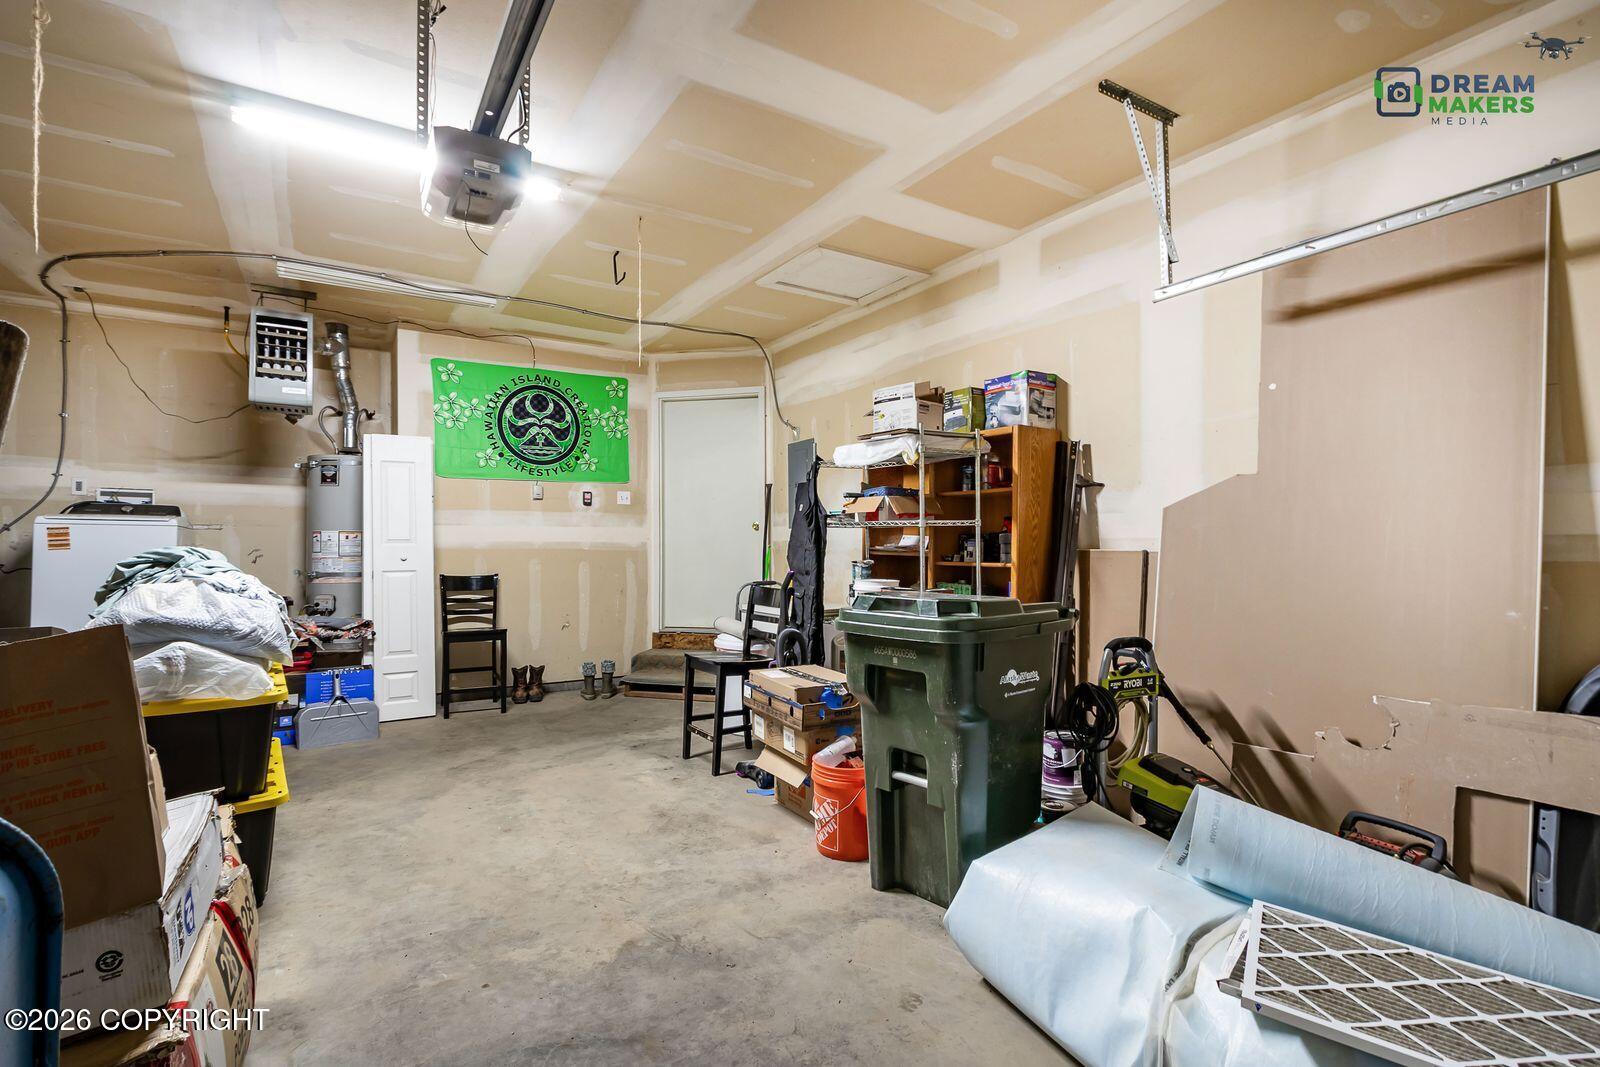
| Garage | 2 |
| Zoning | UNZ - Not Zoned-all MSB but Palm |
| Acreage | 0.94 |
Interior
| Rooms Total | 0 |
|---|---|
| Heating | Forced Air, Natural Gas |
| Heating Yes / No | Yes |
| Appliances | Dishwasher |
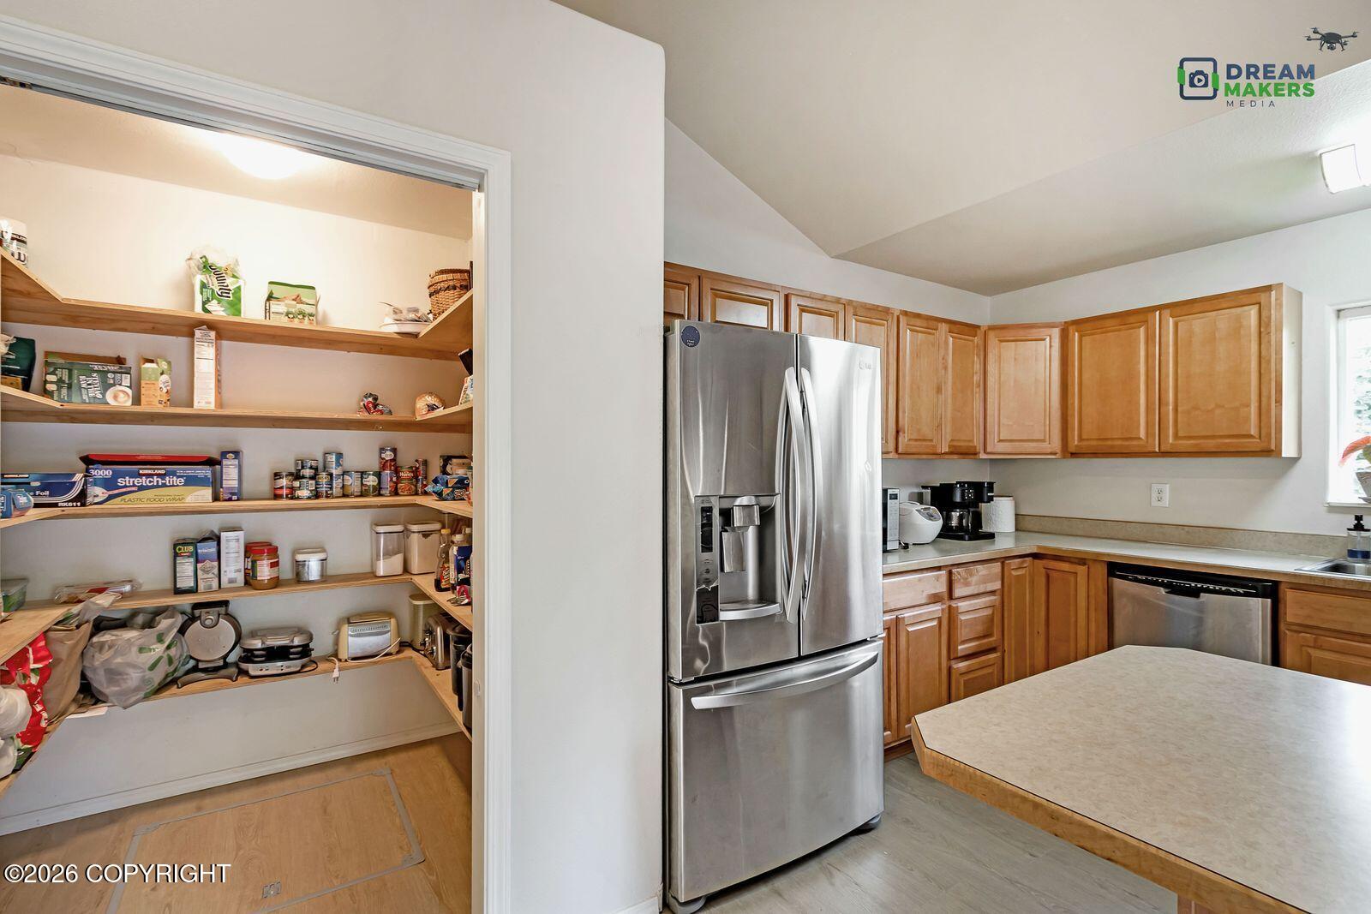
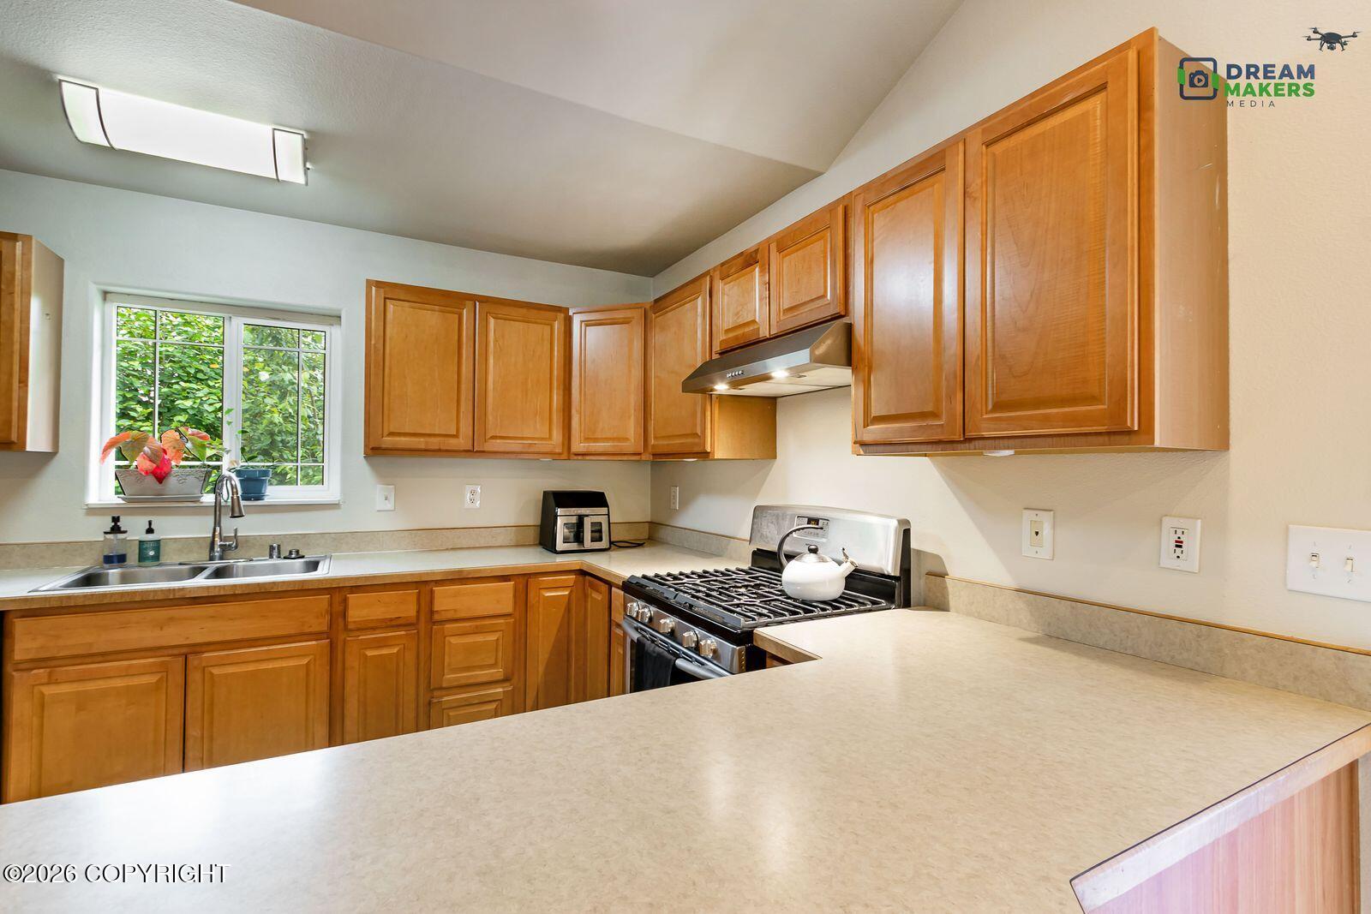
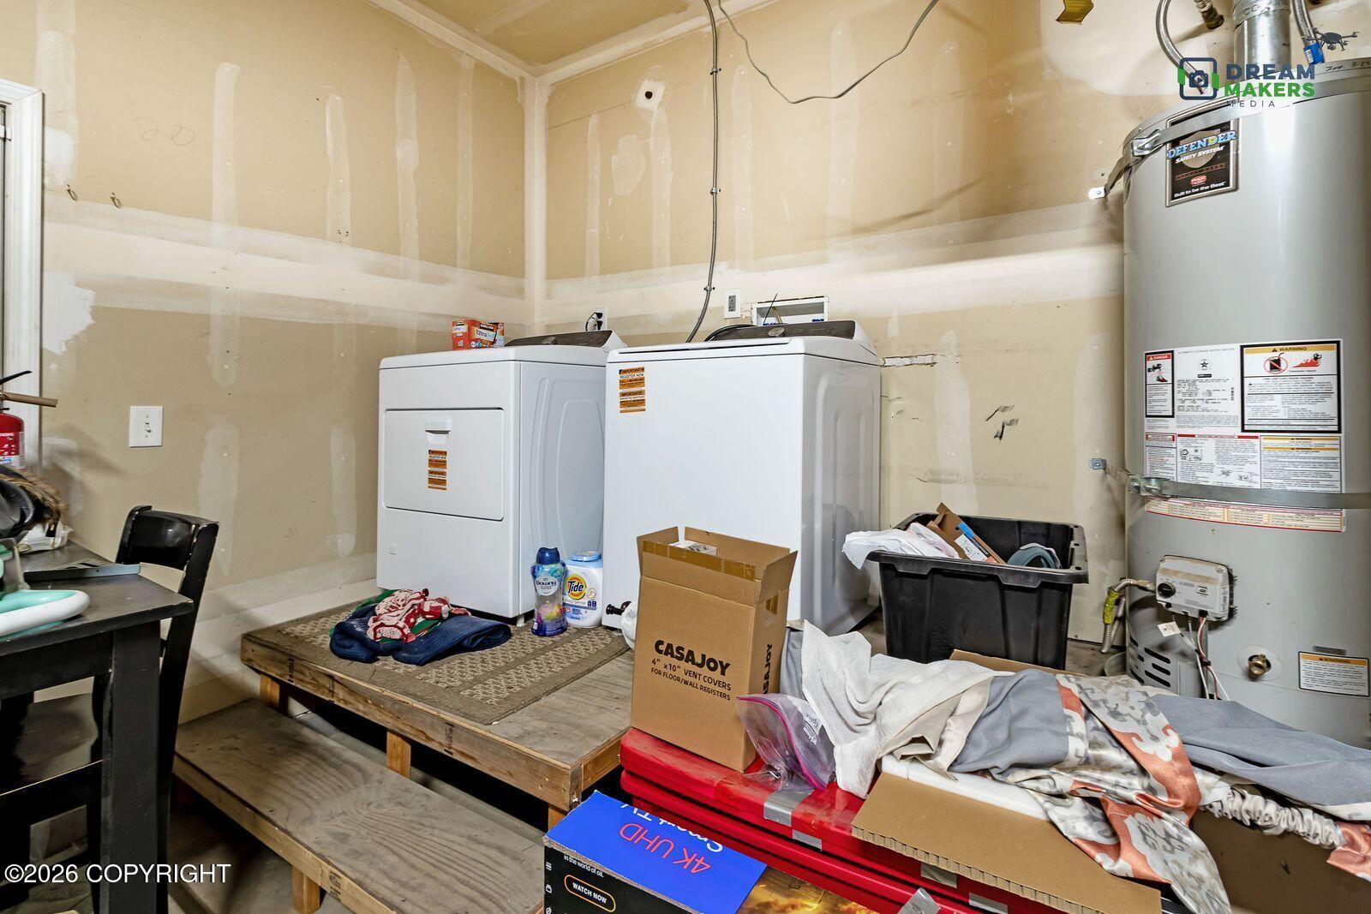
| Interior Features | Den &/Or Office, Washer &/Or Dryer Hookup, Ceiling Fan(s), Smoke Detector(s), Vaulted Ceiling(s), Laminate Counters, Pantry, BR/BA Primary on Main Level, Microwave |
Exterior
| Roof | Asphalt, Composition, Shingle |
|---|---|
| Exterior Features | Covenant/Restriction, Fire Service Area, Garage Door Opener, Road Service Area, Private Yard |
| Lot Features | Hilly, Level |
| Construction Materials | Wood Frame |
| Foundation Details | Block, Poured Concrete |
| Patio And Porch Features | Deck |
| Exterior Sp Finish Co Exterior Sp Finish | Wood |
| Architectural Style | Ranch |
Parking
| Parking Features | Attached |
|---|---|
| Carport Sp Type Co Carport Sp Type | None |
Utilities
| Utilities | Cable Available |
|---|---|
| Sewer | Septic Tank |
Location
| Road Surface Type | Gravel, Paved, Maintained |
|---|
Taxes
| Tax Annual Amount | 4854.58 |
|---|---|
| Tax Year | 2026 |
| Tax Map Number | HO16 |
| Tax Legal Description | Captain's Ridge Ph 2 L6 B7 |
Area Information
| State | AK |
|---|---|
| City | Wasilla |
| Zip Code | 99623 |
| Area | 1D Matanuska Susitna Borough |
| Subarea | WA Wasilla |
| Community Name | Captain's Ridge Ph 2 |
| School District | Redington Jr/Sr |
| Elementary School | Knik |
| High School | Redington Jr/Sr |
| Listing VS Median (in Captain's Ridge Ph 2) | |
Price: $399,000 low | high Med: $399,000 sqft: 1,778 low | high Med: 1,778 $ / sqft: $224 low | high Med: $224 On site: 47 low | high Med: 47 | |
Request a showing
Request a showing
Contact
Learn More About This Property

| State | AK |
|---|---|
| City | Wasilla |
| Zip Code | 99623 |
| Area | 1D Matanuska Susitna Borough |
| Subarea | WA Wasilla |
| Community Name | Captain's Ridge Ph 2 |
| School District | Redington Jr/Sr |
| Elementary School | Knik |
| High School | Redington Jr/Sr |
| Listing VS Median (in Captain's Ridge Ph 2) | |
Price: $399,000 low | high Med: $399,000 sqft: 1,778 low | high Med: 1,778 $ / sqft: $224 low | high Med: $224 On site: 47 low | high Med: 47 | |