
36070 Lakeshore Drive,Soldotna, AK 99669
Soldotna, AK 99669


Description
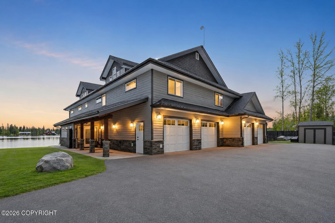
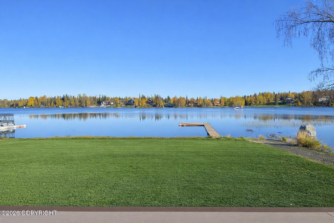
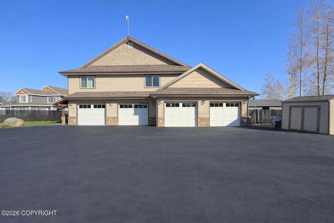
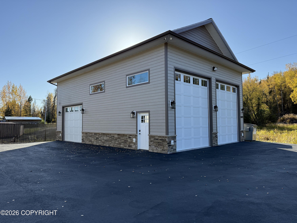
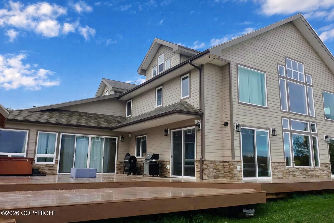
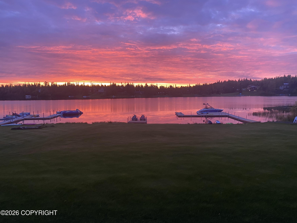
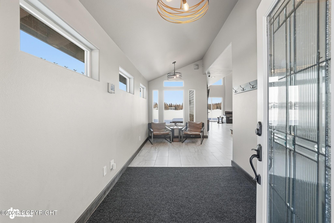
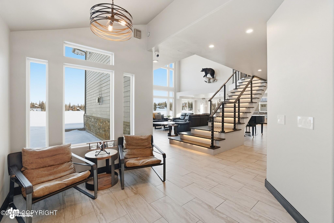
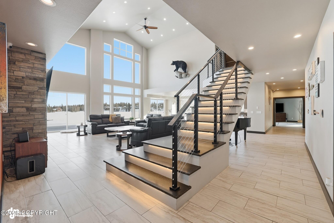
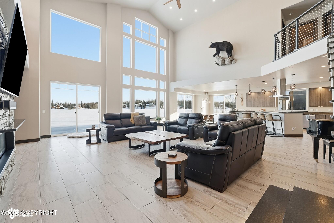
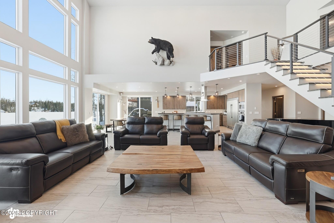
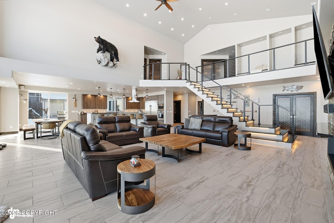
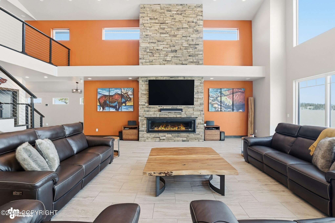
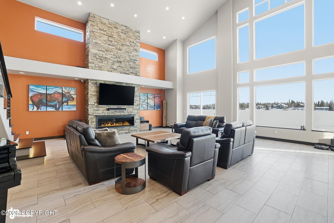
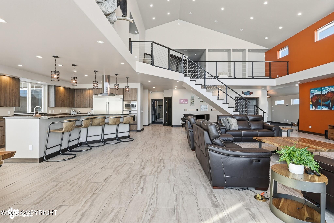
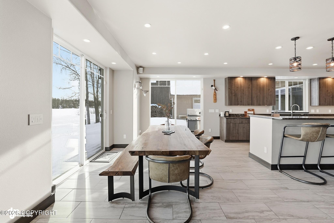
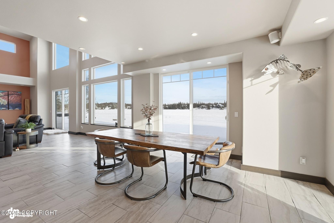
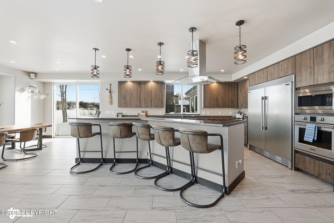
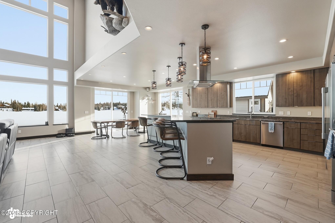
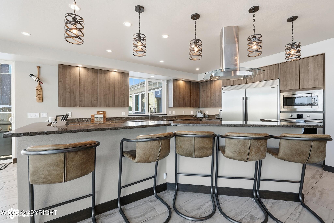
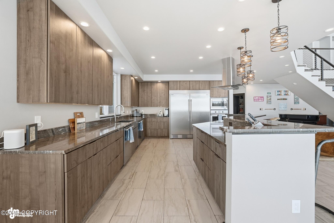
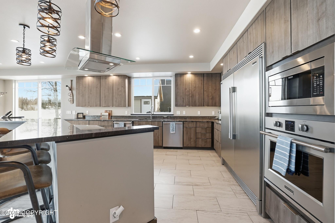
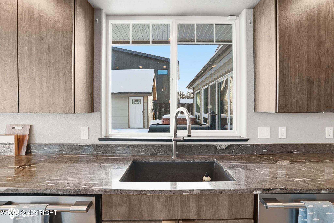
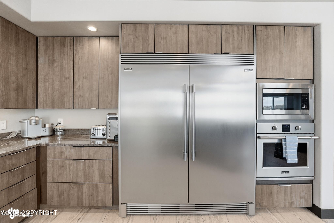
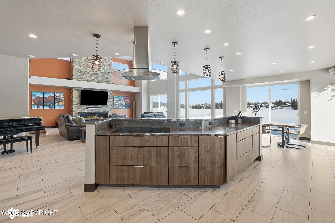
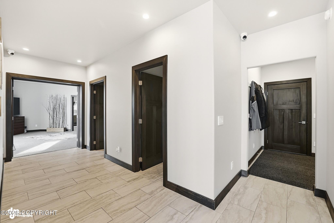
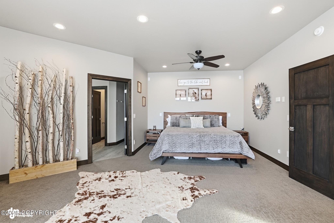
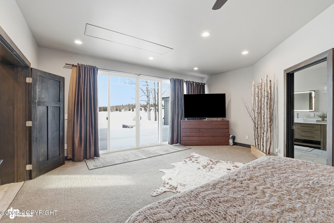
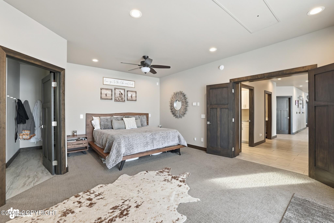
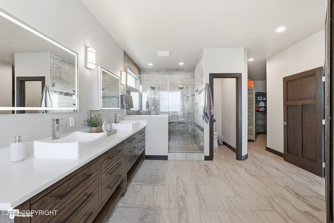
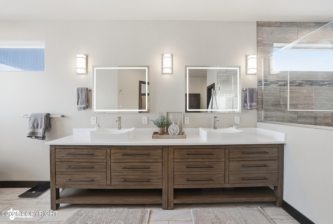
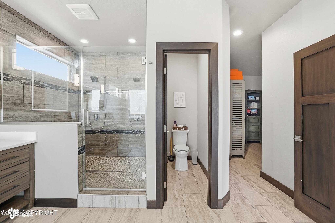
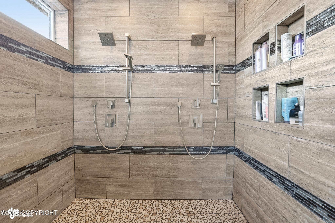
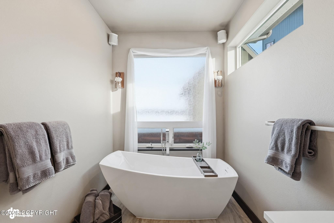
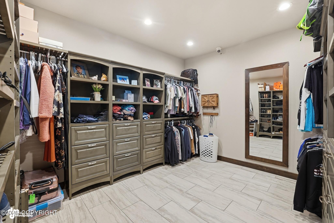
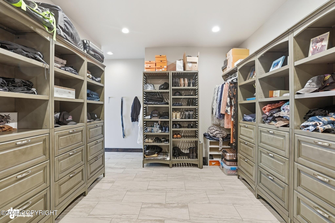
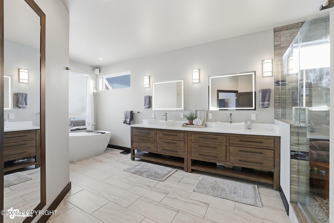
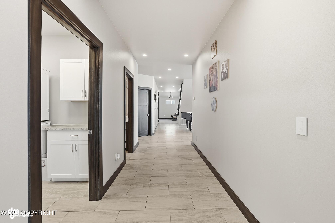
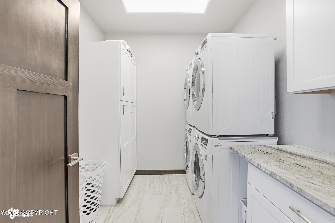
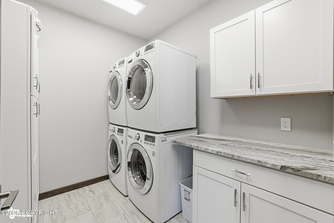
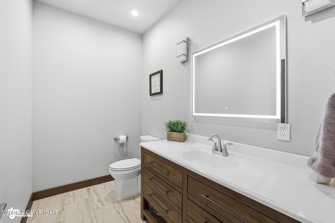
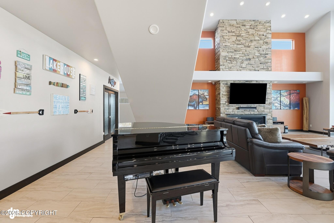
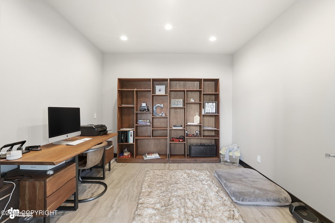
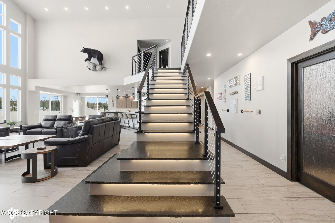
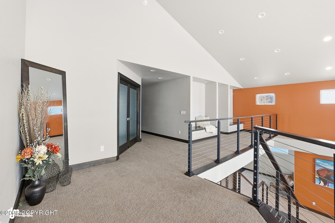
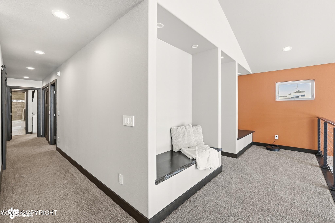
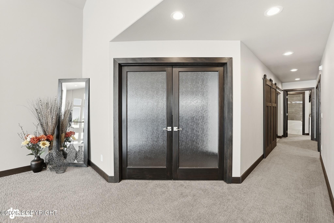
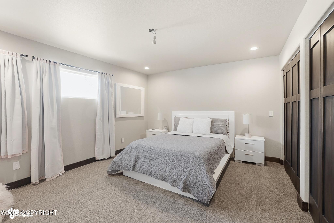
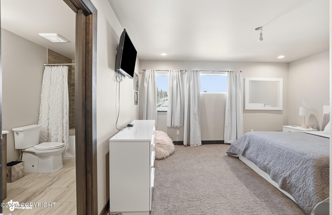
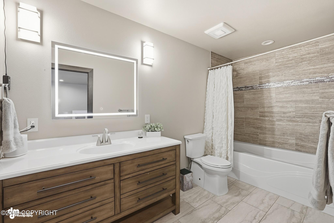
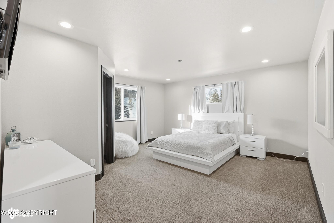
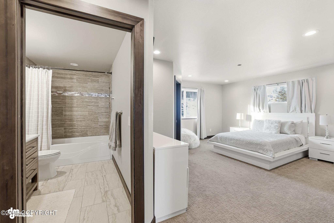
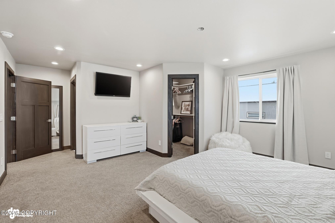
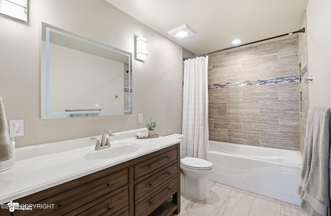
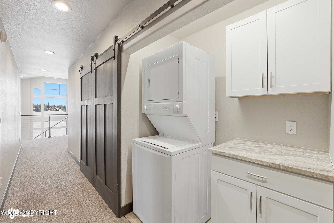
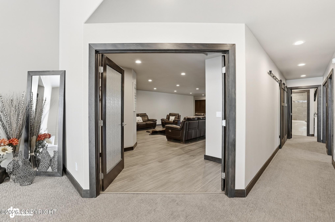
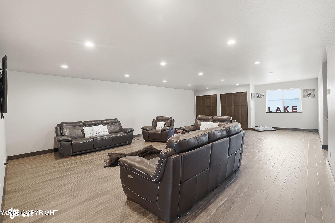
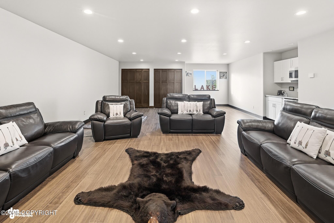
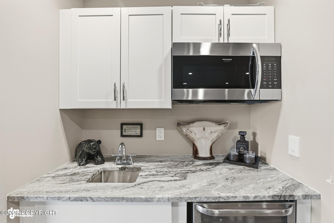
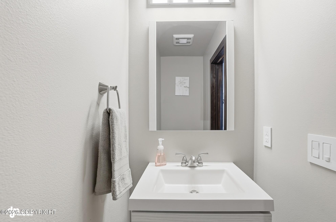
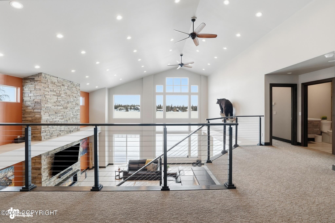
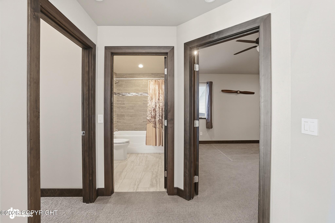
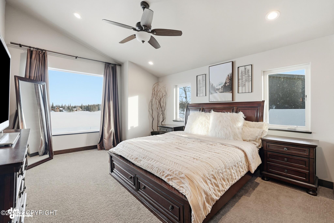
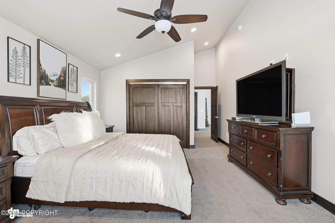
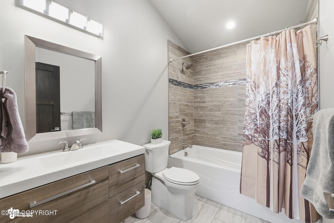
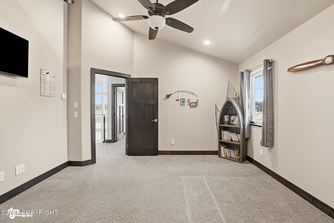
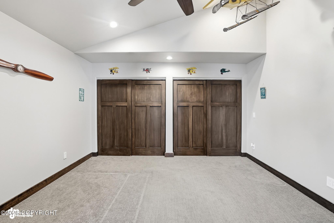
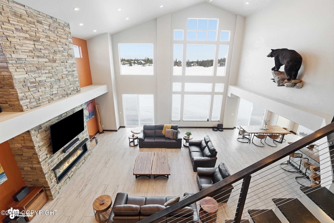
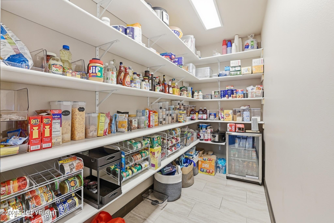
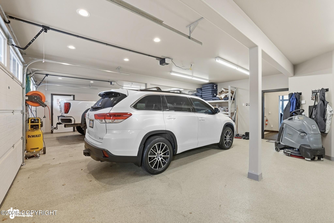
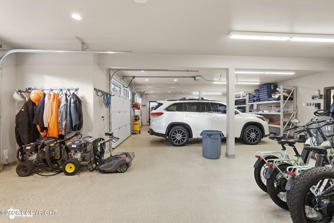
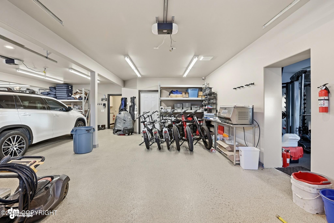
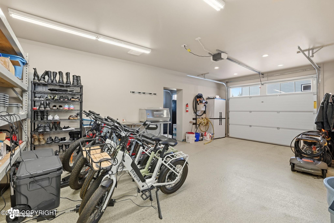
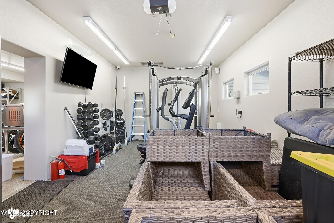
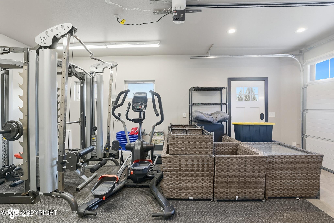
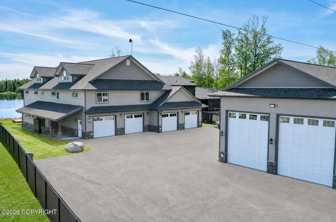
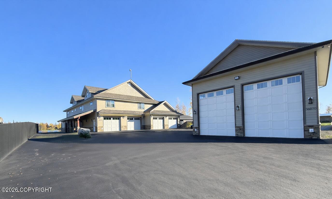
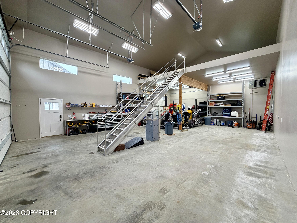
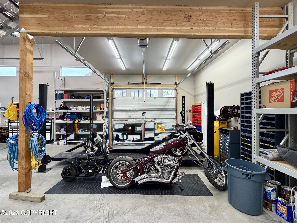
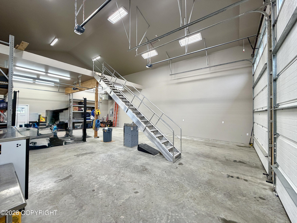
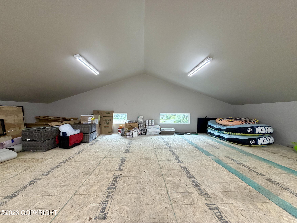
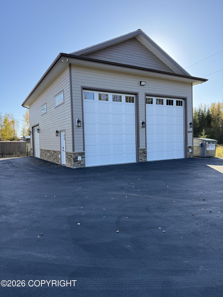
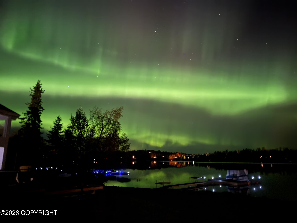
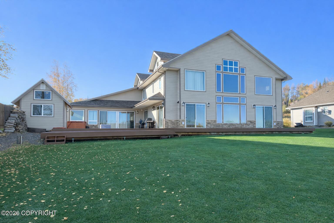
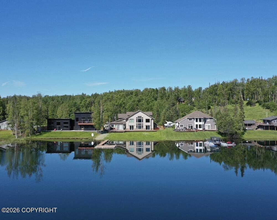
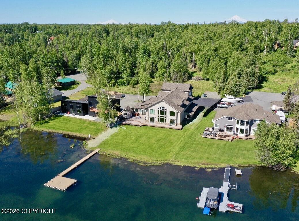
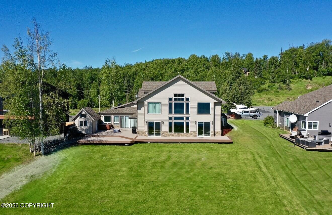
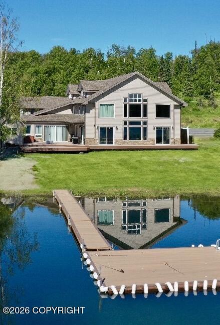
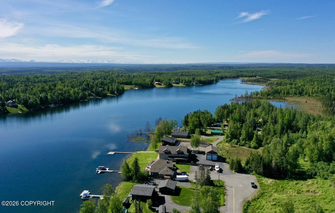
Experience luxury lakefront living on the shores of Longmere Lake in this 100% custom-built home offering 5,676 SF with 5 bedrooms, 6 baths-including 3 private ensuites. This home blends elevated comfort with unforgettable views. The primary suite on the main level is a true retreat, showcasing killer views & a spa-inspired bath complete with walk-in double shower, soaking tub & walk-in closet. The open-concept living, dining & kitchen areas are flooded with natural light & framed by breathtaking lake views. The living room boasts 24' vaulted ceilings, custom granite stairs with chiseled edges & a stunning full-height stone fireplace that anchors the space with warmth and style. The chef's kitchen is equally remarkable, featuring high-end features, bar top seating, 2 dishwashers, a side-by-side full freezer & refrigerator unit, an induction cooktop, and an oversized walk-in pantry. Enjoy over 1,400 SF of deck with a hot tub, plus a 960 SF private dock for ultimate lakefront living. Additional features include a main-floor office with French doors, spacious great room with wet bar, two laundry rooms, attached 4-car garage & a detached 1,320 SF shop with 12' x14' overhead doors. Exceptional craftsmanship, storage galore & premier lakefront lifestyle - this home is truly special!
Details
| MLS # | 26-1620 |
|---|---|
| Listing Type | For Sale |
| Style | House |
| Sub-Type | Resale |
| Status | Active |
| Year | 2018 |
| Days On Site | 194 |
| Listing Provided By | Century 21 Realty Solutions Freedom Branch | Kimberly Gomez |
Features
| Bed(s) | 5 |
|---|---|
| Bath(s) | 6 Total |
| SQ Feet | 5,676 |
| Garage | 8 |
| Zoning | UNK - Unknown |
| Acreage | 0.48 |
| Water Front | Yes |
| Property View | Lake |
Interior
| Rooms Total | 20 |
|---|---|
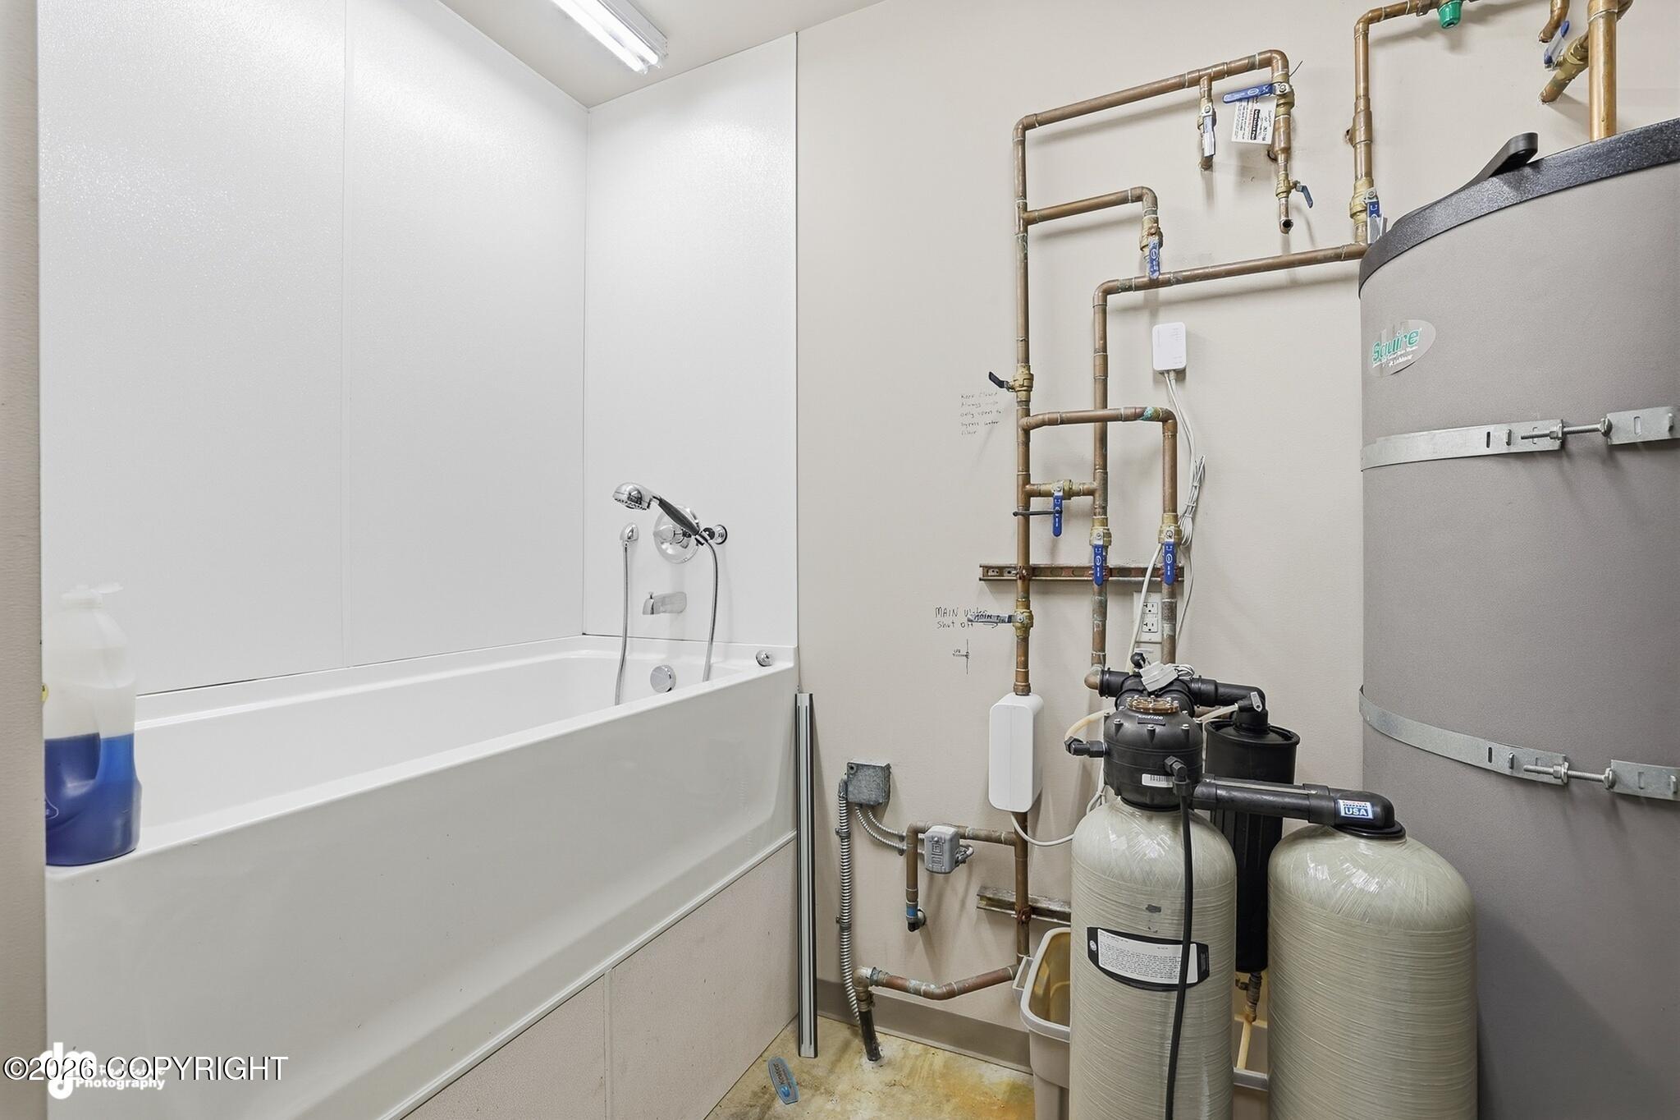
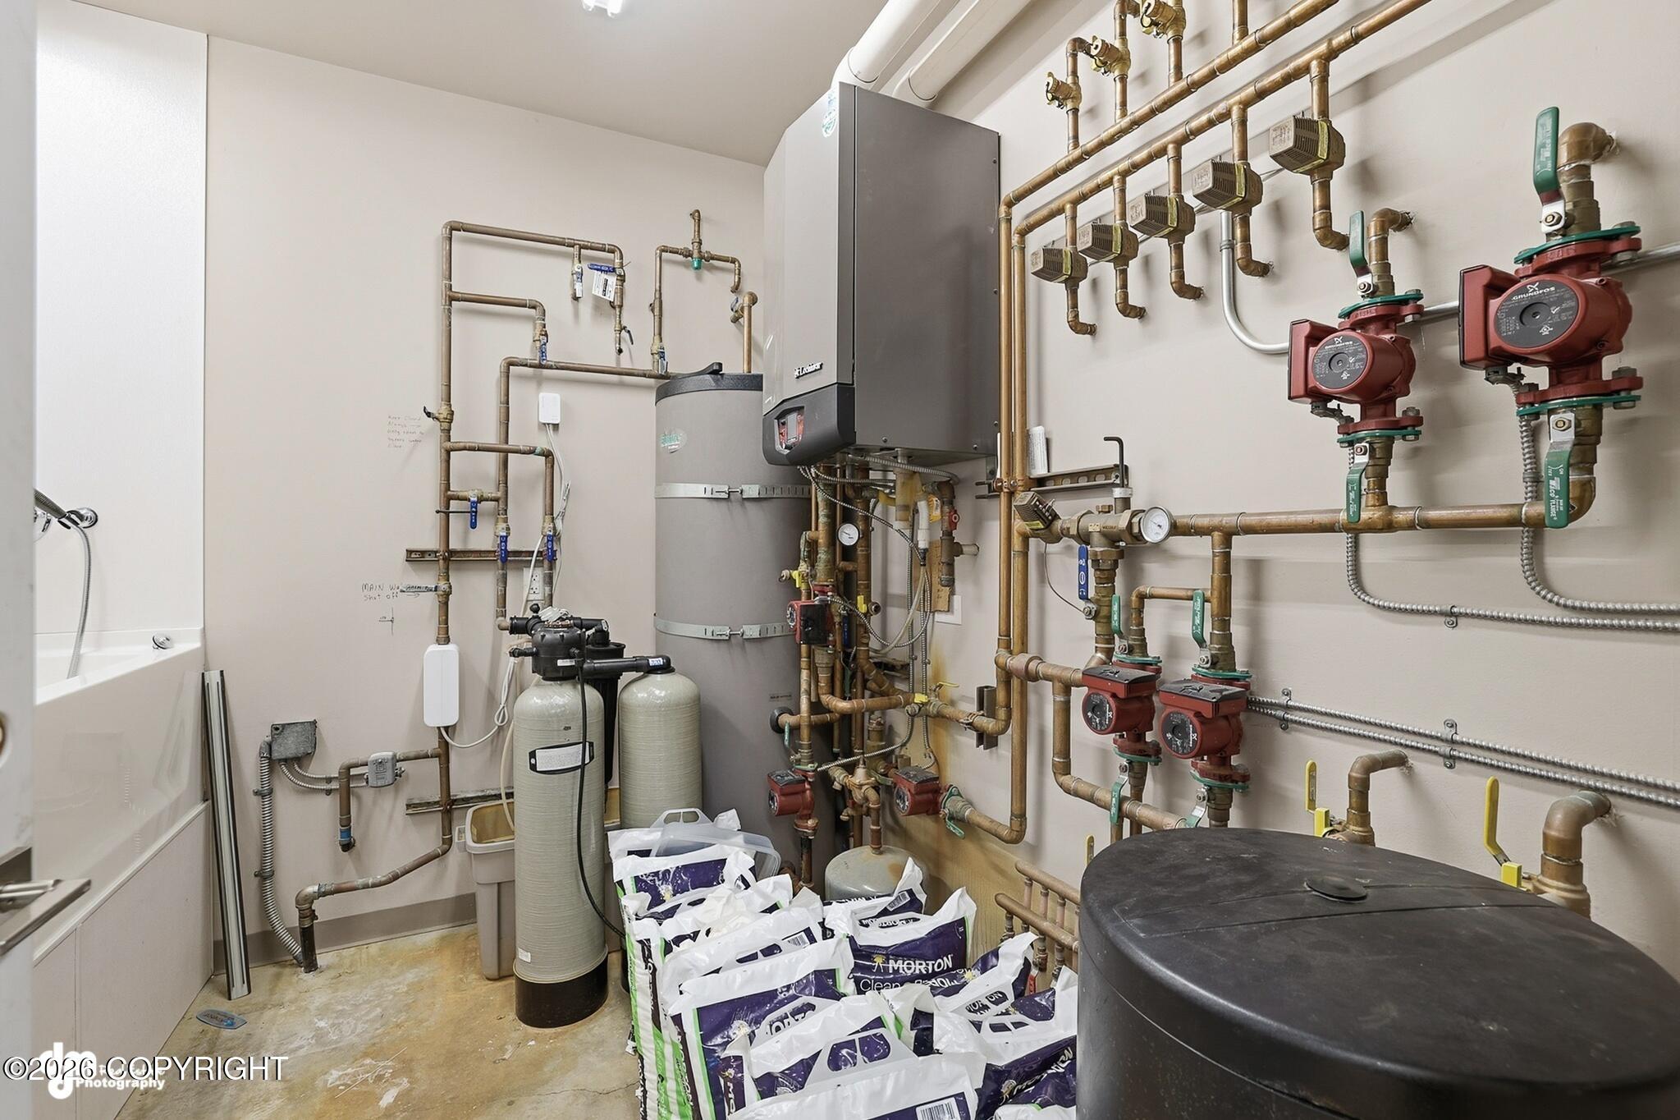
| Heating | Radiant Floor, Natural Gas |
| Heating Yes / No | Yes |
| Appliances | Dishwasher, Disposal, Refrigerator, Freezer |
| Interior Features | Den &/Or Office, Electric, Security System, Washer &/Or Dryer Hookup, Wet Bar, Wired for Sound, Ceiling Fan(s), Smoke Detector(s), Vaulted Ceiling(s), Granite Counters, Quartz Counters, Gas Fireplace, Pantry, Soaking Tub, BR/BA Primary on Main Level, Microwave |
| Fireplace Yes / No | Yes |
Exterior
| Roof | Asphalt, Composition, Shingle |
|---|---|
| Exterior Features | Fire Service Area, Garage Door Opener, Handicap Accessible, Road Service Area, RV Parking, View, Waterfront, Paved Driveway, Private Yard, Dock |
| Lot Features | Landscaped, Level |
| Construction Materials | Wood Frame - 2x6 |
| Foundation Details | Poured Concrete, Slab |
| Patio And Porch Features | Deck |
| Exterior Sp Finish Co Exterior Sp Finish | Masonry, Wood |
| Other Structures | Barn(s), Shed(s) |
| Architectural Style | Traditional |
| Other Equipment | Generator |
Parking
| Parking Features | Attached, Detached, Heated Garage |
|---|---|
| Carport Sp Type Co Carport Sp Type | None |
Utilities
| Sewer | Septic Tank |
|---|
Location
| Road Surface Type | Paved, Maintained |
|---|---|
| Frontage Type | Lakefront |
| Waterfront Features | Lake Privileges |
| Wtrfrnt Hyphen Access Sp Near Co Wtrfrnt Hyphen Access Sp Near | Lake |
| Wtrfrnt Hyphen Frontage Co Wtrfrnt Hyphen Frontage | Lakefront |
Taxes
| Tax Map Number | N/A |
|---|---|
| Tax Legal Description | Murray Lake #2 Amended L7 |
Area Information
| State | AK |
|---|---|
| City | Soldotna |
| Zip Code | 99669 |
| Area | 1B Kenai Peninsula Borough |
| Subarea | Soldotna |
| School District | Soldotna |
| Elementary School | Soldotna |
| High School | Soldotna |
| Listing VS Median (in 99669) | |
Price: $1,850,000 low | high Med: $445,750 sqft: 5,676 low | high Med: 1,568 $ / sqft: $326 low | high Med: $309 On site: 194 low | high Med: 107.5 | |
Request a showing
Request a showing
Contact
Learn More About This Property

| State | AK |
|---|---|
| City | Soldotna |
| Zip Code | 99669 |
| Area | 1B Kenai Peninsula Borough |
| Subarea | Soldotna |
| School District | Soldotna |
| Elementary School | Soldotna |
| High School | Soldotna |
| Listing VS Median (in 99669) | |
Price: $1,850,000 low | high Med: $445,750 sqft: 5,676 low | high Med: 1,568 $ / sqft: $326 low | high Med: $309 On site: 194 low | high Med: 107.5 | |