
3577 S Caryshea Street,Wasilla, AK 99623
Wasilla, AK 99623























Description
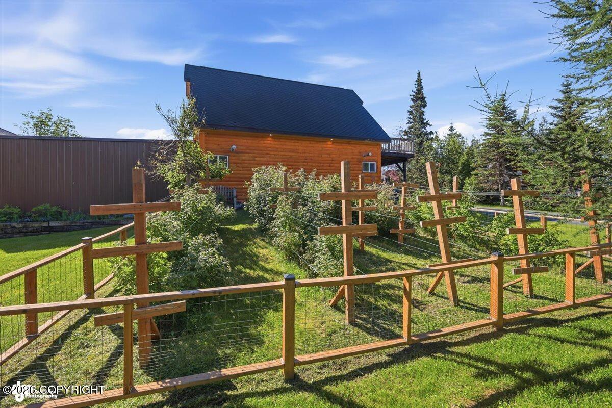
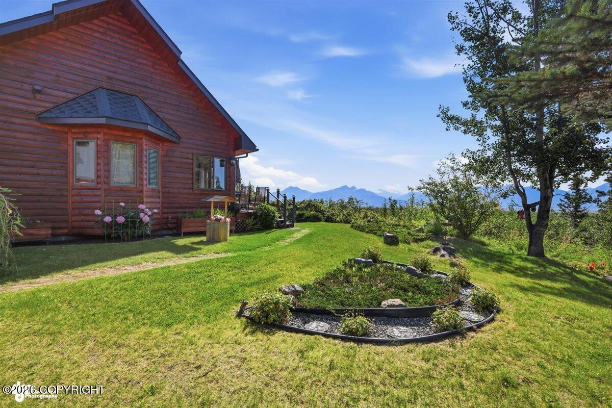
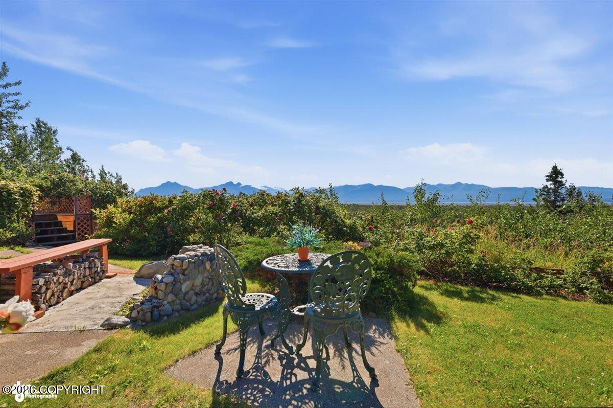
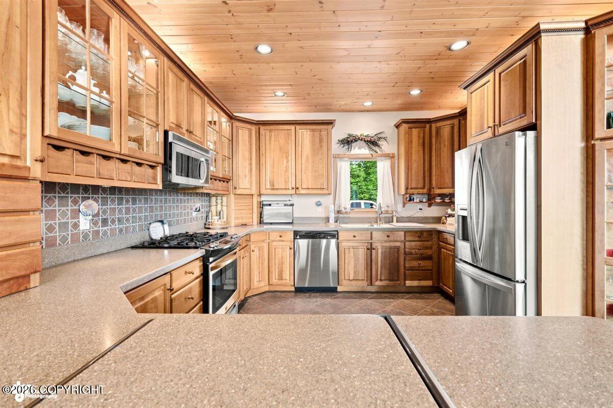
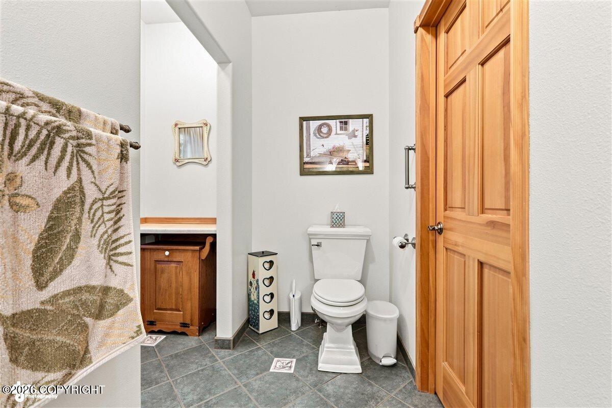
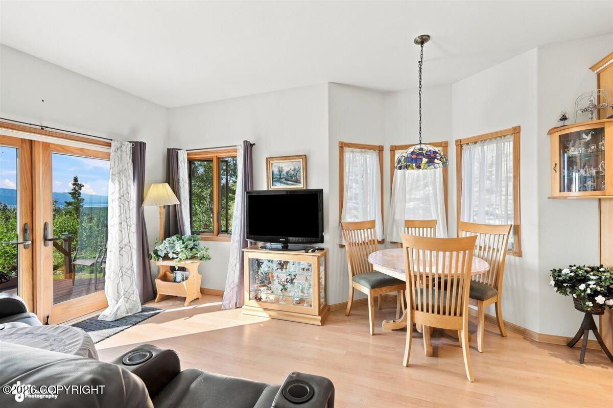
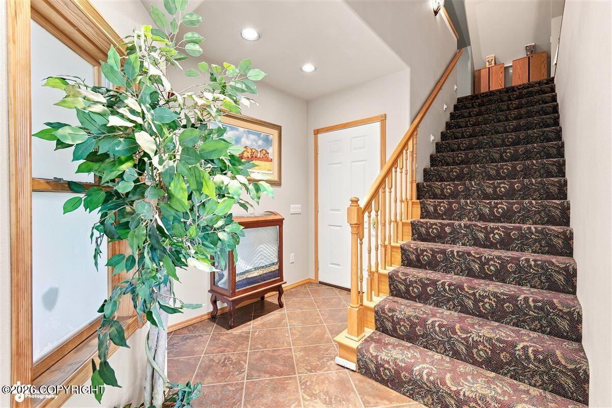
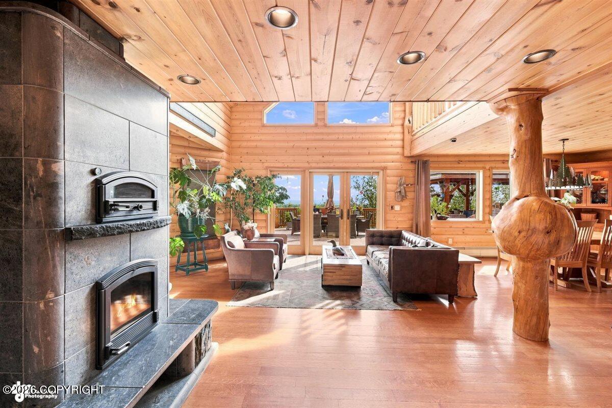
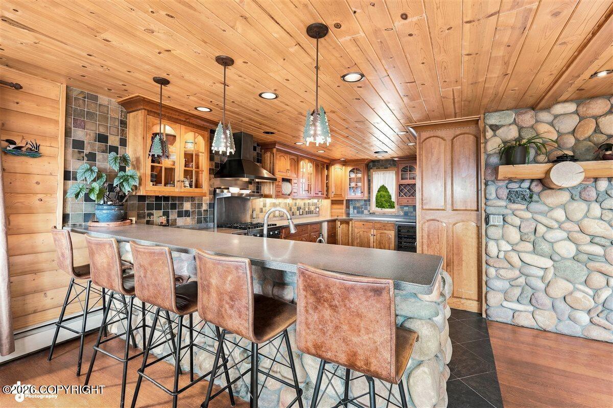
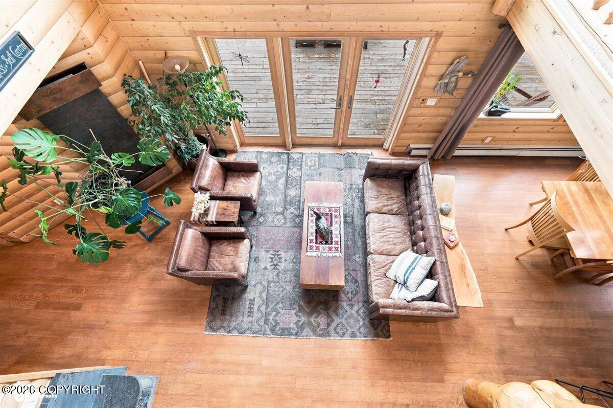
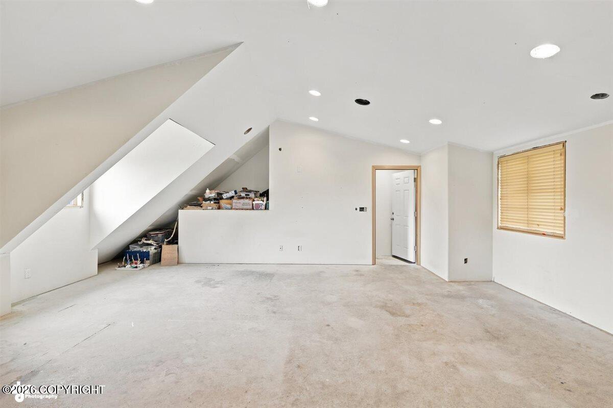
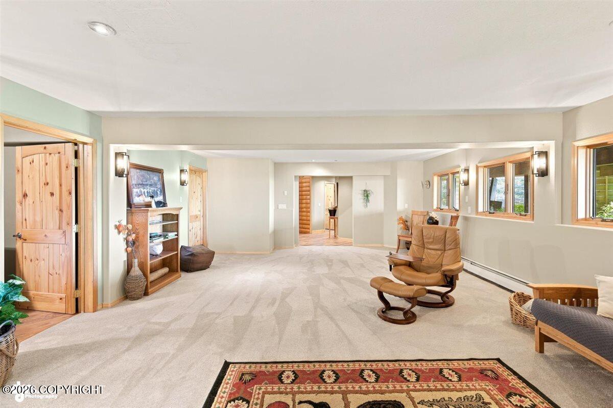
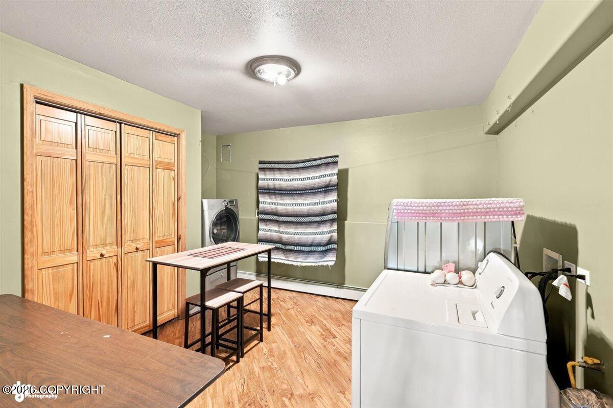
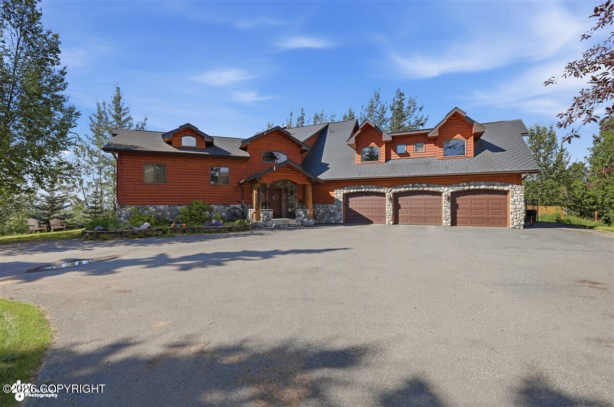
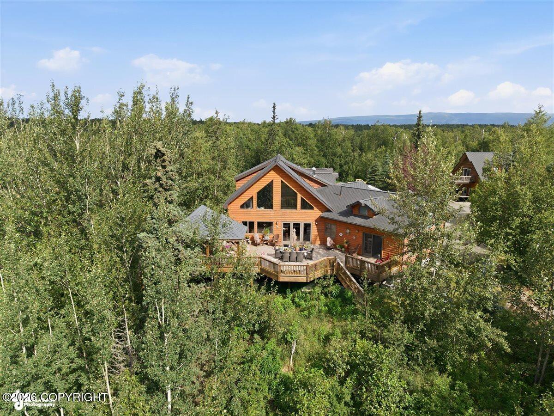
This amazing estate has 2 LUXURY homes AND a Mother in Law apartment, PLUS the shop building with living space above. The large 5 acre property is beautifully landscaped with flowers and trees, a greenhouse, a sauna house, views, and more. This is a must see property to fully appreciate! Please click ''more'' for additional info! First home is accented with custom log work, cabinets, tops, European fireplace with a built in pizza oven, views, and more! The large back deck is perfect for entertaining or just relaxing, and includes a covered area as well. Second home is also teeming with luxury and of course beautiful views and an amazing deck to enjoy the views from. Also has a theater room upstairs with everything included from the TV, recliners, even the popcorn maker! The MIL apartment is a comfortable 1 bed, 1 bath with it's own kitchen, attached and separated by a door for privacy or community. The shop building has a half bath, 2 garage bays, plenty of space, and an upstairs that could be converted to living space.The whole property has a community feel and yet independence if wanted. Great location close to town but doesn't feel like it with this much room and luxury.Both homes have their own well and septic, and even the shop has a septic holding tank for the half bath.
Details
| MLS # | 26-9564 |
|---|---|
| Listing Type | For Sale |
| Style | House |
| Sub-Type | Resale |
| Status | Active |
| Year | 2003 |
| Days On Site | 42 |
| Listing Provided By | Keller Williams Realty Alaska Group of Wasilla | Dominique Park |
Features
| Bed(s) | 6 |
|---|---|
| Bath(s) | 7 Total |
| SQ Feet | 9,103 |
| Garage | 7 |
| Car Port | Yes |
| Zoning | UNZ - Not Zoned-all MSB but Palm |
| Acreage | 5.00 |
| Property View | City Lights, Inlet, Mountain(s), |
Interior
| Rooms Total | 0 |
|---|---|
| Heating | Baseboard, Radiant Floor, Natural Gas, Wood Stove |
| Heating Yes / No | Yes |
| Appliances | Dishwasher, Refrigerator, Water Softener, Water Purifier |
| Interior Features | Den &/Or Office, Electric, Sauna, In-Law Floorplan, Jetted Tub, Wired for Sound, Vaulted Ceiling(s), Solid Surface Counter, BR/BA Primary on Main Level |
Exterior
| Roof | Shingle |
|---|---|
| Exterior Features | Fire Service Area, Garage Door Opener, Road Service Area, RV Parking, View, Lot-Bluff, Lighting, Storage, Paved Driveway, Private Yard, Hot Tub, Fire Pit, Poultry Allowed, Cul-de-sac, Accessory Dwelling Unit (ADU) |
| Lot Features | Landscaped, Bluff, Level |
| Construction Materials | Wood Frame - 2x6 |
| Foundation Details | Poured Concrete |
| Patio And Porch Features | Deck |
| Exterior Sp Finish Co Exterior Sp Finish | Log, Masonry, Wood |
| Other Structures | Barn(s), Greenhouse, Shed(s), Chicken Coop |
| Architectural Style | Split Level |
Parking
| Parking Features | Attached, Detached, Heated Garage, Circular Driveway |
|---|---|
| Carport Sp Type Co Carport Sp Type | Other - See Remarks |
Utilities
| Utilities | Cable Available |
|---|---|
| Sewer | Septic Tank |
Location
| Road Surface Type | Paved, Maintained |
|---|
Taxes
| Tax Map Number | HO16 |
|---|---|
| Tax Legal Description | T17NR02WS25 A007 |
Area Information
| State | AK |
|---|---|
| City | Wasilla |
| Zip Code | 99623 |
| Area | 1D Matanuska Susitna Borough |
| Subarea | WA Wasilla |
| School District | Wasilla |
| Elementary School | Knik |
| High School | Wasilla |
| Listing VS Median (in 99623) | |
Price: $1,300,000 low | high Med: $457,000 sqft: 9,103 low | high Med: 1,634 $ / sqft: $143 low | high Med: $280 On site: 42 low | high Med: 29.5 | |
Request a showing
Request a showing
Contact
Learn More About This Property

| State | AK |
|---|---|
| City | Wasilla |
| Zip Code | 99623 |
| Area | 1D Matanuska Susitna Borough |
| Subarea | WA Wasilla |
| School District | Wasilla |
| Elementary School | Knik |
| High School | Wasilla |
| Listing VS Median (in 99623) | |
Price: $1,300,000 low | high Med: $457,000 sqft: 9,103 low | high Med: 1,634 $ / sqft: $143 low | high Med: $280 On site: 42 low | high Med: 29.5 | |
 | $1,300,0003577 S Caryshea StreetWasilla, AK 99623 |