15124 Loc Loman Lane,Anchorage, AK 99516
Anchorage, AK 99516








Description
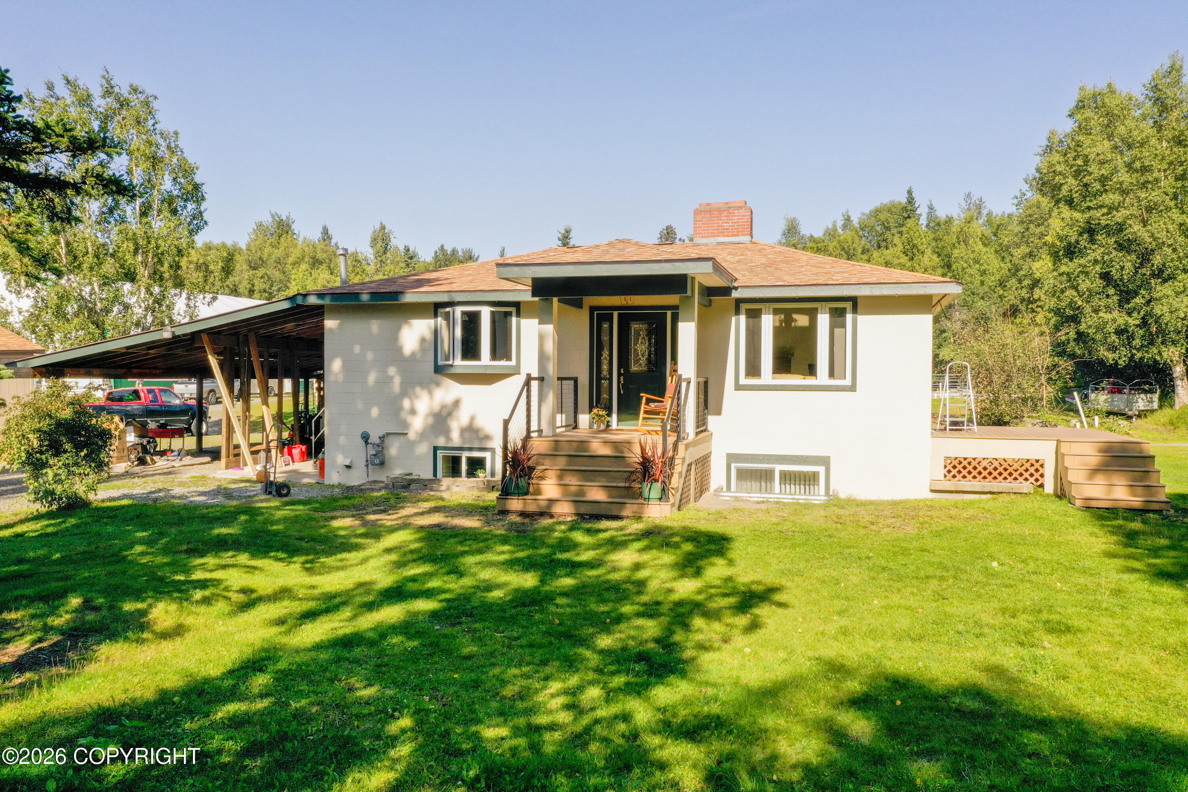
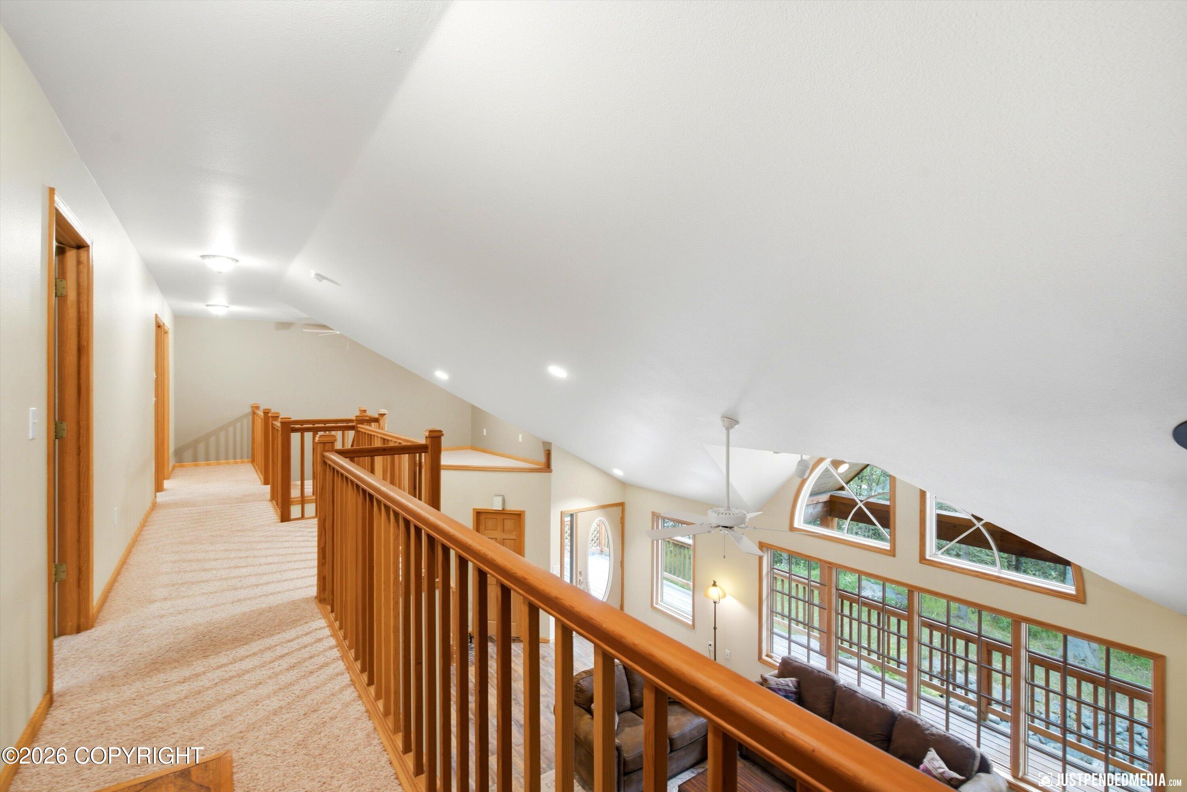
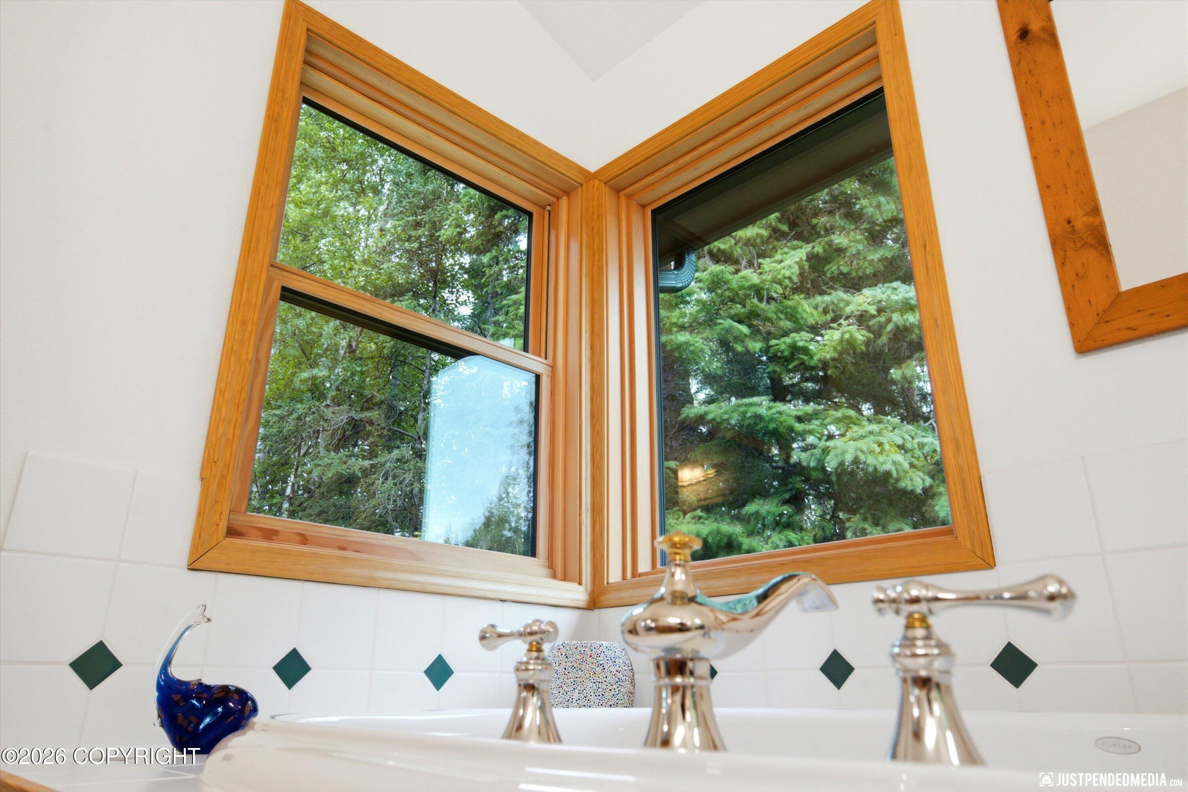
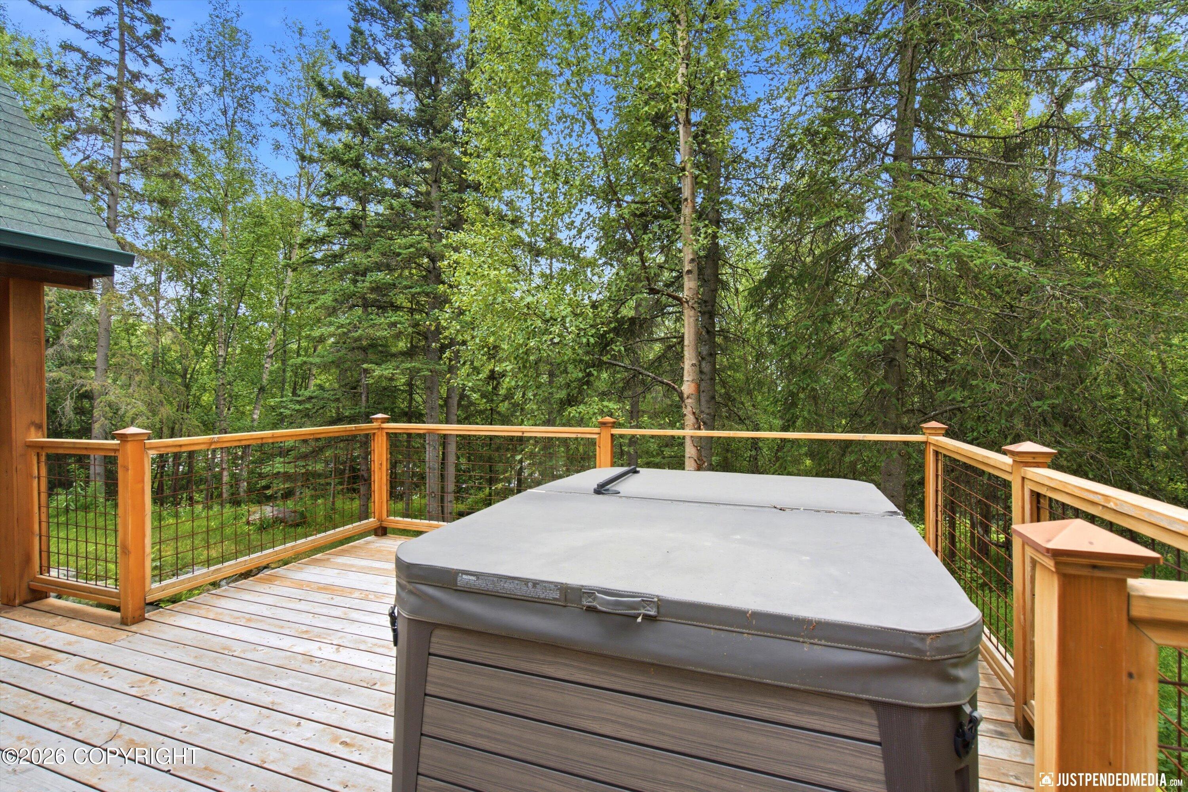
IMAGINE soaking in nature & partial mountain views from your upper-level deck, or unwinding on one of your lower patios, all from this elegant owner-builder custom home nestled on the picturesque hillside. Vaulted ceilings, both wood & gas stove, newer windows, a kitchen built with cooking & entertaining in mind. Every detail throughout is just as thoughtful. Landscaped & fully fenced. Must see! -Vaulted ceilings-Mostly New windows-Composite wood flooring, carpet and tile-Both Wood and gas stove-Juliette balcony-Pantry and stainless steel appliances-1,183 sq. ft. unfinished walk-out basement with plumbing installed for a potential future bathroom-First-floor primary suite (lives like a ranch)-Upper and lower decks and patios for entertaining -Cedar exterior siding and decks-Landscaped, fully fenced lot with gated entry-2-car attached garage, plus a detached 1-car garage/shop with electricity and an attached metal-roof carport
Details
| MLS # | 26-9770 |
|---|---|
| Listing Type | For Sale |
| Style | House |
| Sub-Type | Resale |
| Status | Pending |
| Year | 1999 |
| Days On Site | 37 |
| Listing Provided By | Jack White Real Estate | Joslyn N Blanchard |
Features
| Bed(s) | 3 |
|---|---|
| Bath(s) | 3 Total |
| SQ Feet | 2,465 |
| Garage | 3 |
| Car Port | Yes |
| Basement | Y |
| Story(s) | 2 |
| Zoning | R6 - Suburban Residential |
| Acreage | 2.50 |
| Property View | Mountain(s), Partial |
Interior
| Rooms Total | 9 |
|---|---|
| Heating | Forced Air, Wood, Natural Gas, Wood Stove |
| Heating Yes / No | Yes |
| Appliances | Dishwasher, Refrigerator, Water Softener, Freezer |
| Interior Features | Basement, Fireplace, Workshop, Ceiling Fan(s), Smoke Detector(s), Vaulted Ceiling(s), Gas Fireplace, Pantry, Microwave |
| Fireplace Yes / No | Yes |
Exterior
| Roof | Asphalt, Composition, Shingle |
|---|---|
| Exterior Features | Covenant/Restriction, Fenced Yard, Garage Door Opener, RV Parking, View, Storage, In City Limits, Paved Driveway, Hot Tub |
| Lot Features | Landscaped |
| Construction Materials | Concrete, Wood Frame |
| Foundation Details | Poured Concrete |
| Patio And Porch Features | Deck |
| Exterior Sp Finish Co Exterior Sp Finish | Other - See Remarks |
| Other Structures | Barn(s), Shed(s) |
| Other Equipment | Satellite Dish |
Parking
| Parking Features | Attached, Detached, Heated Garage |
|---|---|
| Carport Sp Type Co Carport Sp Type | Detached |
Utilities
| Sewer | Septic Tank |
|---|
Location
| Road Surface Type | Dedicated Road, Maintained |
|---|
Taxes
| Tax Annual Amount | 11718.66 |
|---|---|
| Tax Year | 2026 |
| Tax Map Number | N/A |
| Tax Legal Description | T12NR3WSEC33 L187 |
Area Information
| State | AK |
|---|---|
| City | Anchorage |
| Zip Code | 99516 |
| Area | 1A Anchorage Municipality |
| Subarea | Dearmoun Rd Potter Marsh |
| School District | South Anchorage |
| Elementary School | Rabbit Creek |
| High School | South Anchorage |
| Listing VS Median (in 99516) | |
Price: $850,000 low | high Med: $820,000 sqft: 2,465 low | high Med: 2,380 $ / sqft: $345 low | high Med: $345 On site: 37 low | high Med: 70.5 | |
Request a showing
Request a showing
Contact
Learn More About This Property

| State | AK |
|---|---|
| City | Anchorage |
| Zip Code | 99516 |
| Area | 1A Anchorage Municipality |
| Subarea | Dearmoun Rd Potter Marsh |
| School District | South Anchorage |
| Elementary School | Rabbit Creek |
| High School | South Anchorage |
| Listing VS Median (in 99516) | |
Price: $850,000 low | high Med: $820,000 sqft: 2,465 low | high Med: 2,380 $ / sqft: $345 low | high Med: $345 On site: 37 low | high Med: 70.5 | |